Skip main navigation
Off market
  • $3,049,700

    2955 Tiburon Blvd E, Naples, FL 34109

    4beds
    3,601sqft
    SingleFamily
    Built in 2003
    10,454 Square Feet Lot
    $3,049,700 Zestimate®
    $847/sqft
    $26,219 Estimated rent

    Home value

    $3,049,700

    $2.74M - $3.39M

    $26,219/mo

    Zestimate® history
    Loading
    Loading...

    Owner options

    List your home for rent

    $26,219/mo

    Rent Zestimate®

    Find your next renter with Zillow Rental Manager. Plus, with online applications, you can quickly screen prospective tenants – for free.

    Learn more

    $26,219/mo

    Rent Zestimate®

    Refinance and save

    $19,297/mo

    Est. payment

    Refinancing to a lower rate could help reduce your monthly payments and save thousands over the life of the loan.

    See today's rates

    $19,297/mo

    Est. payment

    Explore your selling options

    Work with a Zillow partner agent

    Leverage their expertise and Zillow's premium Showcase listings to get your home seen by more buyers.

    Get started

    List with your own agent

    Get your home in front of millions of buyers by listing it on Zillow.

    Learn how to do it

    Sell it yourself

    Take full control of how buyers see your home on Zillow by listing For Sale by Owner (FSBO).

    List your home

    What's special

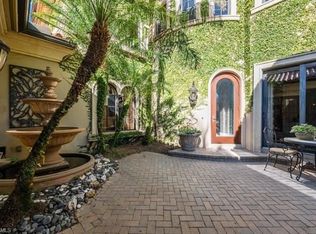
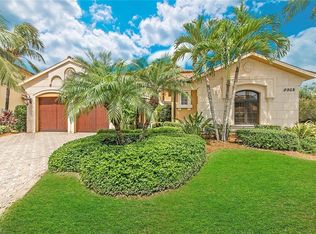
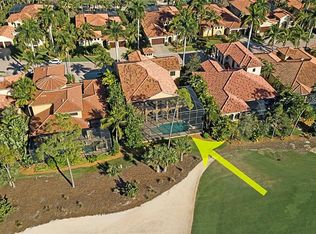
    Welcome to the Ritz Carlton Golf Resort at Tiburon...one of the most sought after addresses in Naples. This stunning two-story home is located in the private gated community of Serafina - 44 homes all situated on Tiburon's Gold Course. As you enter the home's charming courtyard with private guest house, you will be greeted with magnificent double entry doors leading to the home's Great Room with 24 foot high ceiling. Sliding glass doors open to the lanai, sparkling pool, raised spa and the new outdoor kitchen - all captivating views of the 6th Fairway of the Golf Course; there is a pool bath for the convenience of guests. The recently upgraded gourmet kitchen features gas cooking, island, beautiful white and gray cabinetry with quartz countertops and a large dining area. The elegant spacious first-floor master suite with hardwood floor is stunning. A dramatic staircase leads you to a loft and two en-suite guest bedrooms.

    This property is off market, which means it's not currently listed for sale or rent on Zillow. This may be different from what's available on other websites or public sources.
    Facts & features

    Interior

    Bedrooms & bathrooms
    • Bedrooms: 4
    • Bathrooms: 6
    • Full bathrooms: 4
    • 1/2 bathrooms: 2
    Heating
    • Heat pump, Electric
    Cooling
    • Central
    Appliances
    • Included: Dishwasher, Dryer, Microwave, Refrigerator, Washer
    Features
    • Smoke Detectors, Built-In Cabinets, Closet Cabinets, Custom Mirrors, Window Coverings, Pantry, Volume Ceiling, Foyer, French Doors, Laundry Tub, Multi Phone Lines, Tray Ceiling, High Speed Available
    • Flooring: Softwood, Tile
    Interior area
    • Total interior livable area: 3,601 sqft

    Property

    Parking
    • Total spaces: 2
    • Parking features: Garage - Attached
    Features
    • Exterior features: Stucco
    • Has spa: Yes
    Lot
    • Size: 10,454 sqft
    Details
    • Parcel number: 73229000863

    Construction

    Type & style
    • Home type: SingleFamily
    Materials
    • Roof: Tile
    Condition
    • Year built: 2003

    Utilities & green energy

    • Sewer: Central

    Community & neighborhood

    Location
    • Region: Naples

    HOA & financial

    HOA
    • Has HOA: Yes
    • HOA fee: $476 monthly

    Other

    Other facts
    • Additional Rooms: Laundry in Residence, Guest Bath, Loft
    • Amenities: Clubhouse, Community Pool, Exercise Room, Streetlight, Beach Access, Beach Club Available, Community Room, Sidewalk, Underground Utility, Private Membership, Putting Green, Bike And Jog Path, Full Service Spa, Restaurant, Concierge Services, Golf Course, Internet Access
    • Bedroom Desc: Master BR Ground, Split Bedrooms
    • Construction: Concrete Block
    • Equipment: Disposal, Auto Garage Door, Smoke Detector, Cooktop, Central Vacuum, Wall Oven, Warming Tray, Double Oven, Grill - Gas
    • Flooring: Marble
    • Heat: Central Electric
    • HOA Desc: Mandatory
    • Interior Features: Smoke Detectors, Built-In Cabinets, Closet Cabinets, Custom Mirrors, Window Coverings, Pantry, Volume Ceiling, Foyer, French Doors, Laundry Tub, Multi Phone Lines, Tray Ceiling, High Speed Available
    • Maintenance: Insurance, Irrigation Water, Lawn/Land Maintenance, Pest Control Exterior, Street Lights, Street Maintenance, Trash Removal, Water, Manager, Security, Master Assn. Fee Included
    • Management: Professional
    • Sewer: Central
    • Water: Central
    • Master Bath Description: Dual Sinks, Separate Tub And Shower, Bidet
    • Rear Exposure: W
    • Windows: Sliding, Casement, Transom
    • Community Type: Gated, Golf Course
    • Dining Description: Eat-in Kitchen, Breakfast Bar, Dining - Family
    • Pets: No Approval Needed
    • View: Golf Course
    • Building Desc: 2 Story
    • Exterior Features: Built In Grill, Outdoor Kitchen, Sprinkler Auto, Courtyard
    • Lot Desc: Regular
    • Furnished Desc: Negotiable
    • Irrigation: Assessment Paid
    • Floor Plan Type: Split Bedrooms, Great Room
    • MLS Area Major: NA12 - N/O Vanderbilt Bch Rd W/O
    • Guest House Desc: 1 Bath, 1 Bedroom
    • Development: TIBURON

    Price history

    DateEventPrice
    9/1/2022Sold$2,995,000$832/sqft
    Source: Public Record Report a problem
    9/1/2022Pending sale$2,995,000$832/sqft
    Source: BHHS broker feed #222053999 Report a problem
    9/1/2022Listing removed--
    Source: BHHS broker feed Report a problem
    7/19/2022Pending sale$2,995,000$832/sqft
    Source: SWFLMLS #222053999 Report a problem
    7/18/2022Listed for sale$2,995,000+130.4%$832/sqft
    Source: SWFLMLS #222053999 Report a problem
    4/2/2018Sold$1,300,000-5.5%$361/sqft
    Source: Public Record Report a problem
    3/22/2018Pending sale$1,375,000$382/sqft
    Source: John R. Wood Properties #216076863 Report a problem
    3/22/2018Listed for sale$1,375,000$382/sqft
    Source: John R. Wood Properties #216076863 Report a problem
    12/2/2017Listing removed$1,375,000$382/sqft
    Source: John R. Wood Properties #216076863 Report a problem
    8/22/2017Price change$1,375,000-3.5%$382/sqft
    Source: John R. Wood Properties #216076863 Report a problem
    2/1/2017Price change$1,425,000-4.7%$396/sqft
    Source: John R. Wood Properties #216076863 Report a problem
    12/9/2016Listed for sale$1,495,000+15%$415/sqft
    Source: John R. Wood Properties #216076863 Report a problem
    8/3/2012Sold$1,300,000-6.8%$361/sqft
    Source: Public Record Report a problem
    3/4/2012Listing removed$1,395,000$387/sqft
    Source: Premier Sotheby's International Realty #212007555 Report a problem
    3/2/2012Listed for sale$1,395,000-9.7%$387/sqft
    Source: Premier Sotheby's International Realty #212007555 Report a problem
    7/8/2005Sold$1,545,000$429/sqft
    Source: Public Record Report a problem

    Public tax history

    YearProperty taxesTax assessment
    2025$25,373 -2.8%$2,372,198 -3%
    2024$26,091 +10%$2,445,805 +1.1%
    2023$23,728 +113.7%$2,418,364 +119.7%
    2022$11,106 -1.2%$1,100,762 +3%
    2021$11,245 +2.4%$1,068,701 +1.4%
    2020$10,976 +1.6%$1,053,946 +2.3%
    2019$10,802 -14.2%$1,030,250 -11%
    2018$12,585 -16.6%$1,157,640 -5.6%
    2017$15,086 -6.7%$1,226,733 +10%
    2016$16,166 +7.3%$1,115,212 +10%
    2015$15,067 +9.2%$1,013,829 +10%
    2014$13,797 +12%$921,663 -14.5%
    2013$12,322 +6%$1,077,822 +8.8%
    2012$11,621 -0.2%$991,032 -0.7%
    2011$11,642 -13.6%$998,432 -9.3%
    2010$13,468 +4.5%$1,100,832 -6.3%
    2009$12,886 $1,174,861 -5.5%
    2008$12,886 -22.2%$1,243,846 -3.9%
    2007$16,571 -19.4%$1,294,778 -6.7%
    2006$20,552 $1,388,123 -14.2%
    2005$20,552 +13.9%$1,618,072 +14.9%
    2004$18,047 +71.9%$1,408,688 +76.1%
    2003$10,500 +1613.5%$800,000 +1636.4%
    2002$613 $46,073

    Find assessor info on the county website

    Neighborhood: 34109

    Nearby schools

    GreatSchools rating
    Schools provided by the listing agent
    • Elementary: Pelican Marsh Elementary School
    • Middle: Pine Ridge Middle School
    • High: Barron Collier High School

    Source: The MLS. This data may not be complete. We recommend contacting the local school district to confirm school assignments for this home.

    Sell for more on Zillow
    Get a Zillow Showcase℠ listing at no additional cost and you could sell for .
    $3,049,700
    2% more
    +$60,994
    With Zillow Showcase(estimated)
    $3,110,694