Skip main navigation
For sale
  • Price cut: $4.9K (5/30)
    $245,000

    2955 Willowleaf Ln, Wesley Chapel, FL 33544

    3beds
    1,475sqft
    : 
    Loading
    Get pre-qualified
    Townhouse
    Built in 2008
    1,712 Square Feet Lot
    $242,500 Zestimate®
    $166/sqft
    $371/mo HOA

    What's special

    Beautiful townhomeOpen floor planWalk in pantry
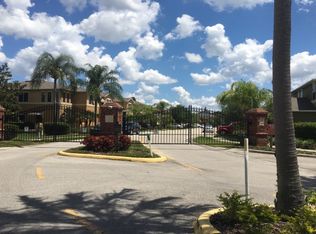
    NEW PRICE!!! his is a fabulous opportunity to own a beautiful townhome in the desirable gated community of Silverleaf in Seven Oaks. 3 bedrooms, 2.5 baths, 1 car garage. This home is prewired with 5.1 surround sound in the family room perfect for entertaining with the open floor plan. Kitchen features 42”cabinets, built in oven/cooktop and walk in pantry. Newer A/C. Located directly across from the new Florida Hospital-Wesley Chapel and the shops of Wiregrass. 2 miles to new PHCC College-Porter Campus.Seven Oaks is filled with resort-style amenities: Beautiful clubhouse, private movie theater, water park style slide, cabanas, splash park, sand volleyball, basketball, tennis, walking trail, lush landscape and miles of hiking and biking paths. Location is key! Make your appointment today to view this fabulous home! CDD fee is included in the taxes.Can Close in June 2026. Schedule Your Showing Today!
    136 days
    |
    1,131
    |
    53
    |

    Zillow last checked:

    Listing updated:

    Listed by:

    Jana Jones 813-503-6912,

    CHARLES RUTENBERG REALTY INC 727-538-9200

    Source: Stellar MLS,MLS#: TB8479075MLS LogoOriginating MLS: Suncoast Tampa

    Loading...

      Facts & features

      Interior

      Bedrooms & bathrooms
      • Bedrooms: 3
      • Bathrooms: 3
      • Full bathrooms: 2
      • 1/2 bathrooms: 1
      Rooms
      • Room types: Utility Room
      Primary bedroom
      • Features: Walk-In Closet(s)
      • Level: Second
      • Area: 176 Square Feet
      • Dimensions: 11x16
      Bedroom 2
      • Features: Built-in Closet
      • Level: Second
      • Area: 121 Square Feet
      • Dimensions: 11x11
      Bedroom 3
      • Features: Built-in Closet
      • Level: Second
      • Area: 121 Square Feet
      • Dimensions: 11x11
      Dinette
      • Level: First
      • Area: 100 Square Feet
      • Dimensions: 10x10
      Kitchen
      • Features: Pantry
      • Level: First
      • Area: 88 Square Feet
      • Dimensions: 11x8
      Living room
      • Features: Other
      • Level: First
      • Area: 216 Square Feet
      • Dimensions: 12x18
      Heating
      • Central, Electric
      Cooling
      • Central Air
      Appliances
      • Included: Dishwasher, Disposal, Dryer, Electric Water Heater, Exhaust Fan, Ice Maker, Microwave, Range, Refrigerator, Washer
      • Laundry: Inside, Laundry Closet
      Features
      • Ceiling Fan(s), Kitchen/Family Room Combo, Open Floorplan, PrimaryBedroom Upstairs, Solid Wood Cabinets, Split Bedroom, Thermostat, Walk-In Closet(s)
      • Flooring: Carpet, Ceramic Tile
      • Doors: Sliding Doors
      • Windows: Blinds
      • Has fireplace: No
      Interior area
      • Total structure area: 1,832
      • Total interior livable area: 1,475 sqft
      Video & virtual tour

      Property

      Parking
      • Total spaces: 1
      • Parking features: Driveway, Garage Door Opener
      • Attached garage spaces: 1
      • Has uncovered spaces: Yes
      Features
      • Levels: Two
      • Stories: 2
      • Patio & porch: Covered, Enclosed, Patio, Screened
      • Exterior features: Lighting, Sidewalk, Sprinkler Metered
      Lot
      • Size: 1,712 Square Feet
      • Features: In County, Sidewalk
      • Residential vegetation: Mature Landscaping
      Details
      • Parcel number: 25 26 19 0050 12400 0050
      • Zoning: MPUD
      • Special conditions: None

      Construction

      Type & style
      • Home type: Townhouse
      • Architectural style: Contemporary
      • Property subtype: Townhouse
      • Attached to another structure: Yes
      Materials
      • Block, Stucco
      • Foundation: Slab
      • Roof: Shingle
      Condition
      • Completed
      • New construction: No
      • Year built: 2008

      Utilities & green energy

      • Sewer: Public Sewer
      • Water: Public
      • Utilities for property: BB/HS Internet Available, Cable Connected, Electricity Connected, Public, Sewer Connected, Sprinkler Meter, Sprinkler Recycled, Water Connected

      Community & HOA

      Community
      • Features: Community Mailbox, Deed Restrictions, Gated Community - No Guard, Park, Playground, Pool, Sidewalks, Tennis Court(s)
      • Security: Gated Community
      • Pet fee: $0 monthly
      • Subdivision: SEVEN OAKS PARCEL S-14A
      HOA
      • Has HOA: Yes
      • Services included: Community Pool, Maintenance Grounds, Sewer, Trash, Water
      • HOA fee: $371 monthly
      • HOA name: Green Acre Properties/Elyssia Luquis
      • HOA phone: 813-936-4107
      Location
      • Region: Wesley Chapel

      Financial & listing details

      • Price per square foot: $166/sqft
      • Tax assessed value: $258,498
      • Annual tax amount: $5,413
      • Date on market: 2/22/2026
      • Cumulative days on market: 137 days
      • Listing terms: Cash,Conventional,FHA,VA Loan
      • Ownership: Fee Simple
      • Total actual rent: 22800
      • Electric utility on property: Yes
      • Road surface type: Paved, Asphalt

        Estimated market value

        $242,500

        $230,000 - $255,000

        $1,999/mo

        Price history

        DateEventPrice
        5/30/2026Price change$245,000-2%$166/sqft
        Source: Stellar MLS #TB8479075 Report a problem
        4/25/2026Price change$249,900-1.6%$169/sqft
        Source: Stellar MLS #TB8479075 Report a problem
        4/22/2026Price change$254,000-4.2%$172/sqft
        Source: Stellar MLS #TB8479075 Report a problem
        2/22/2026Listed for sale$265,000+60.6%$180/sqft
        Source: Stellar MLS #TB8479075 Report a problem
        12/24/2020Listing removed$1,550$1/sqft
        Source: CHARLES RUTENBERG REALTY INC #T3280785 Report a problem
        12/15/2020Listed for rent$1,550+1.6%$1/sqft
        Source: CHARLES RUTENBERG REALTY INC #T3280785 Report a problem
        7/22/2019Listing removed$1,525$1/sqft
        Source: CHARLES RUTENBERG REALTY INC #T3186090 Report a problem
        7/11/2019Listed for rent$1,525+5.2%$1/sqft
        Source: CHARLES RUTENBERG REALTY INC #T3186090 Report a problem
        3/18/2017Listing removed$1,450$1/sqft
        Source: CHARLES RUTENBERG REALTY INC #T2867658 Report a problem
        3/3/2017Sold$165,000-2.9%$112/sqft
        Source: Public Record Report a problem
        3/2/2017Listed for rent$1,450$1/sqft
        Source: CHARLES RUTENBERG REALTY INC #T2867658 Report a problem
        1/20/2017Pending sale$169,900$115/sqft
        Source: RE/MAX CAPITAL REALTY #T2853789 Report a problem
        12/7/2016Listed for sale$169,900-1.7%$115/sqft
        Source: RE/MAX CAPITAL REALTY #T2853789 Report a problem
        9/27/2014Listing removed$172,800$117/sqft
        Source: CENTURY 21 Shaw Realty Group #T2705683 Report a problem
        8/2/2014Price change$172,800-1%$117/sqft
        Source: CENTURY 21 Shaw Realty Group #T2705683 Report a problem
        7/12/2014Listed for sale$174,500-4.1%$118/sqft
        Source: CENTURY 21 Shaw Realty Group #T2705683 Report a problem
        3/14/2014Listing removed$182,000$123/sqft
        Source: HOME BUYERS MARKETING II, INC. #T2604136 Report a problem
        12/7/2013Listed for sale$182,000+24.7%$123/sqft
        Source: HOME BUYERS MARKETING II, INC. #T2604136 Report a problem
        9/30/2008Sold$146,000$99/sqft
        Source: Public Record Report a problem

        Public tax history

        YearProperty taxesTax assessment
        2024$5,195 +4.1%$258,498 +18.3%
        2023$4,992 +18.2%$218,530 +10%
        2022$4,222 +10.1%$198,670 +21%
        2021$3,836 +1.4%$164,198 +4.3%
        2020$3,781 +5%$157,415 +7.4%
        2019$3,601 $146,568 +4.6%
        2018$3,601 +3.6%$140,187 +20.5%
        2017$3,476 +41.8%$116,347 +4.2%
        2016$2,451 +6%$111,610 +0.7%
        2015$2,313 +3.6%$110,834 -9.1%
        2014$2,232 $121,945 +12.6%
        2013-- $108,329 -0.8%
        2012-- $109,238 -5.5%
        2011-- $115,604 -1.3%
        2010-- $117,082 -14%
        2009-- $136,169 -18.3%
        2008-- $166,735 +363.2%
        2007-- $36,000 +44%
        2006-- $25,000

        Find assessor info on the county website

        Monthly payment

        Est. payment

        Payment breakdown

        Explore the cost of this home by adjusting the details. Changes won't be saved.
        All calculations are estimates and provided by Zillow, Inc. for informational purposes only. Actual amounts may vary.
        HOA fees may include property taxes on listings classified as Co-Ops. Contact the listing agent and/or owner for fee details.
        Mortgage interest rates are dependent on a number of factors, including credit score, down payment, and repayment length. Interest rate data provided by Zillow Group Marketplace, Inc. as of 1/1/1970 from various mortgage lenders with which we have lead or other similar arrangements; the Estimated Payment is an average of those rates.
        See how much you could borrow to make a competitive offer.

        Climate risks

        Neighborhood: Seven Oaks

        Getting around

        23 / 100
        Car-Dependent
        55 / 100
        Bikeable

        Nearby schools

        GreatSchools rating
        Schools provided by the listing agent
        • Elementary: Seven Oaks Elementary-PO
        • Middle: John Long Middle-PO
        • High: Wiregrass Ranch High-PO

        Source: Stellar MLS. This data may not be complete. We recommend contacting the local school district to confirm school assignments for this home.

        A local agent can set up tours, give advice and negotiate with sellers.

        A local lender can help you make sure your offer is ready when you are.

        Browse local experts

        Similar homes

        Skip to the end of the carouselSkip to the beginning of the carousel