Welcome to 29550 Deal Island Rd, an impressive 3-bedroom, 2-bathroom home situated on a generous 1.75-acre lot in Princess Anne! Combining fantastic living space with exceptional privacy, this property offers over 2,000 square feet of comfort, flexibility, and practical functionality. Arriving at the home, you are greeted by a convenient circular driveway that provides plenty of parking and easy access around the property. Step inside to a beautifully maintained interior featuring warm, gorgeous hardwood floors throughout the bedrooms. The kitchen stands out as a focal point, appointed with sleek granite countertops and stainless steel appliances that make meal prep a joy. Both full bathrooms have been completely renovated from top to bottom with brand-new, modern finishes. Heading downstairs, you’ll find an expanse of versatile living space. The vast lower level features a massive family room—the perfect setup for movie nights, hosting game days, or spending quality time together. Adjacent to the main area is a wide, dedicated laundry room with ample space for folding, storage, and extra utility. Outside, the property caters to every hobbyist, mechanic, or outdoor enthusiast. In addition to the attached 2-car garage, the deep backyard features an expansive detached 2-car garage and workshop. With plenty of clearance and square footage, it is ideal for storing boats, setting up a car workshop, or creating the ultimate hobby space. Surrounded by mature trees and 1.75 acres of room to spread out, you can enjoy peace, quiet, and complete privacy right at home. Don't miss out on this unique mix of space, updates, and workshop potential—schedule your private tour today!
For sale
$299,900
29550 Deal Island Rd, Princess Anne, MD 21853
3beds
2,298sqft
Single Family Residence
Built in 1960
1.75 Acres Lot
$291,100 Zestimate®
$131/sqft
$-- HOA
What's special
Surrounded by mature treesBeautifully maintained interiorStainless steel appliancesPlenty of parkingConvenient circular driveway
- 6 days
- 280
- 57
Likely to sell faster than
Zillow last checked:
Listing updated:
Listed by:
David Sher 248-450-4303,
ERA Martin Associates 4107491818,
Co-Listing Agent: Erin Failaev 443-783-0099,
ERA Martin Associates
Source: Bright MLS,MLS#: MDSO2007866
Facts & features
Interior
Bedrooms & bathrooms
- Bedrooms: 3
- Bathrooms: 2
- Full bathrooms: 2
- Main level bathrooms: 2
- Main level bedrooms: 3
Heating
- Heat Pump, Electric
Cooling
- Central Air, Electric
Appliances
- Included: Electric Water Heater
Features
- Has basement: No
- Has fireplace: No
Interior area
- Total structure area: 2,298
- Total interior livable area: 2,298 sqft
- Finished area above ground: 2,298
Property
Parking
- Parking features: Driveway
- Has uncovered spaces: Yes
Accessibility
- Accessibility features: None
Features
- Levels: Bi-Level,Three
- Stories: 3
- Pool features: None
Lot
- Size: 1.75 Acres
Details
- Additional structures: Above Grade
- Parcel number: 2001006789
- Zoning: R
- Special conditions: Standard
Construction
Type & style
- Home type: SingleFamily
- Property subtype: Single Family Residence
Materials
- Brick
- Foundation: Brick/Mortar
- Roof: Architectural Shingle
Condition
- New construction: No
- Year built: 1960
Utilities & green energy
- Sewer: Septic Exists
- Water: Well
Community & HOA
Community
- Subdivision: None Available
HOA
- Has HOA: No
Location
- Region: Princess Anne
Financial & listing details
- Price per square foot: $131/sqft
- Tax assessed value: $210,500
- Annual tax amount: $1,891
- Date on market: 9/15/2026
- Listing agreement: Exclusive Right To Sell
- Listing terms: Cash,Conventional,FHA,VA Loan
- Ownership: Fee Simple
Estimated market value
$291,100
$277,000 - $306,000
$1,787/mo
Price history
| Date | Event | Price |
|---|---|---|
| 9/16/2026 | Listed for sale | $299,900+109.7%$131/sqft |
Source:  Bright MLS #MDSO2007866 Report a problem Bright MLS #MDSO2007866 Report a problem | ||
| 5/29/2026 | Sold | $143,000-18.1%$62/sqft |
Source: Bright MLS #MDSO2007260 Report a problem | ||
| 5/9/2026 | Contingent | $174,500$76/sqft |
Source: Bright MLS #MDSO2007260 Report a problem | ||
| 4/23/2026 | Listed for sale | $174,500$76/sqft |
Source: Bright MLS #MDSO2007260 Report a problem | ||
| 4/16/2026 | Listing removed | $174,500$76/sqft |
Source: Bright MLS #MDSO2006920 Report a problem | ||
| 2/27/2026 | Price change | $174,500-5.4%$76/sqft |
Source: Bright MLS #MDSO2006920 Report a problem | ||
| 2/14/2026 | Price change | $184,500-5.1%$80/sqft |
Source: Bright MLS #MDSO2006920 Report a problem | ||
| 1/30/2026 | Listed for sale | $194,500+39.9%$85/sqft |
Source: Bright MLS #MDSO2006920 Report a problem | ||
| 7/6/2010 | Sold | $139,000-12.6%$60/sqft |
Source: Public Record Report a problem | ||
| 11/14/2009 | Listing removed | $159,000$69/sqft |
Source: NCI #443928 Report a problem | ||
| 10/10/2009 | Price change | $159,000-3.6%$69/sqft |
Source: NCI #443928 Report a problem | ||
| 8/29/2009 | Listed for sale | $164,900-2.4%$72/sqft |
Source: NCI #443928 Report a problem | ||
| 7/18/2009 | Listing removed | $169,000$74/sqft |
Source: NCI #443928 Report a problem | ||
| 6/14/2009 | Price change | $169,000-0.5%$74/sqft |
Source: NCI #443928 Report a problem | ||
| 6/11/2009 | Price change | $169,900-5.6%$74/sqft |
Source: NCI #443928 Report a problem | ||
| 5/22/2009 | Price change | $179,900-2.7%$78/sqft |
Source: NCI #443928 Report a problem | ||
| 4/10/2009 | Price change | $184,900-2.6%$80/sqft |
Source: NCI #443928 Report a problem | ||
| 7/22/2008 | Listed for sale | $189,900$83/sqft |
Source: NCI #443928 Report a problem | ||
Public tax history
| Year | Property taxes | Tax assessment |
|---|---|---|
| 2025 | $1,891 +7.7% | $184,200 +16.7% |
| 2024 | $1,756 +20% | $157,900 +20% |
| 2023 | $1,463 +2.5% | $131,600 |
| 2022 | $1,427 +2.6% | $131,600 +5.2% |
| 2021 | $1,391 +2.7% | $125,067 +2.7% |
| 2020 | $1,354 | $121,800 |
| 2019 | $1,354 | $121,800 |
| 2018 | $1,354 -2.2% | $121,800 -2.2% |
| 2017 | $1,384 +1.5% | $124,500 +1.5% |
| 2016 | $1,364 +1.5% | $122,633 +1.5% |
| 2015 | $1,343 +69.1% | $120,767 +1.6% |
| 2014 | $794 | $118,900 |
| 2013 | -- | $118,900 |
| 2012 | -- | $118,900 -25.1% |
| 2011 | -- | $158,750 +2.7% |
| 2010 | -- | $154,510 +2.8% |
| 2009 | -- | $150,270 +2.9% |
| 2008 | -- | $146,030 +8.5% |
| 2007 | -- | $134,650 +9.2% |
| 2006 | -- | $123,270 +10.2% |
| 2005 | -- | $111,890 +3.6% |
| 2004 | -- | $108,000 +3.7% |
| 2003 | -- | $104,110 +3.9% |
| 2002 | -- | $100,220 +0.8% |
| 2001 | -- | $99,470 |
Find assessor info on the county website
Monthly payment
Est. payment
Payment breakdown
Explore the cost of this home by adjusting the details. Changes won't be saved.Climate risks
Neighborhood: 21853
Nearby schools
Schools provided by the listing agent
- District: Somerset County Public Schools
Source: Bright MLS. This data may not be complete. We recommend contacting the local school district to confirm school assignments for this home.
- $137,4003 bd2 ba1.4k sqft29546 Deal Island Rd, Princess Anne, MD 21853Off Market
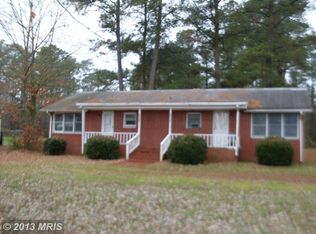
- $53,633-- bd1 ba975 sqft29570 Deal Island Rd, Princess Anne, MD 21853Off Market
- $143,100-- bd1 ba1.3k sqft29544 Deal Island Rd, Princess Anne, MD 21853Off Market
- $203,7003 bd2 ba1.4k sqft11450 Pine Pole Rd, Princess Anne, MD 21853Off Market
Similar homes
- $354,0004 bd3 ba1.9k sqft30375 Daphne Ln, Princess Anne, MD 21853For Sale
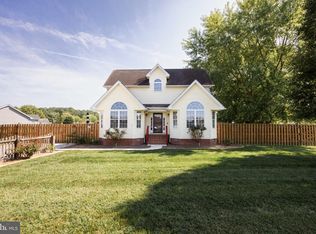
 MLS ID #MDSO2007804, Jenn Kukel, Keller Williams Realty Delmarva. Bright MLS
 - $320,0003 bd2 ba1.8k sqft11230 Gail Dr, Princess Anne, MD 21853For Sale
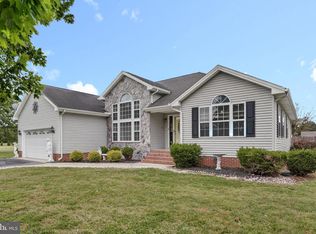 MLS ID #MDSO2007368, C D Hall, Hall Realty. Bright MLS
 - $349,9905 bd3 ba2.2k sqft29523 Polks Rd, Princess Anne, MD 21853For Sale
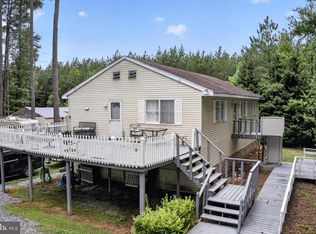 MLS ID #MDSO2007726, Louie Amabili, EXP Realty, LLC. Bright MLS
 - $299,5002 bd2 ba1.2k sqft27174 Champ Wharf Rd, Princess Anne, MD 21853For Sale
 MLS ID #MDSO2007456, Joseph Geiger, Berkshire Hathaway HomeServices PenFed Realty. Bright MLS
 - $329,9004 bd3 ba2k sqftNone Available, Salisbury, MD 21801For SaleMLS ID #MDWC2024578, Donna Harrington, Coldwell Banker Realty. Bright MLS
- $199,9953 bd2 ba1.4k sqft30030 Greenspring Dr, Princess Anne, MD 21853For SaleMLS ID #MDSO2007572, Anna Spann, Coldwell Banker Realty. Bright MLS
- $300,0004 bd3 ba2.6k sqft29769 Kingston Ln, Westover, MD 21871For SaleMLS ID #MDSO2006502, Dale King, Real Broker, LLC. Bright MLS
- $325,9003 bd3 ba1.8k sqftNone Available, Salisbury, MD 21804For SaleMLS ID #MDWC2024486, Donna Harrington, Coldwell Banker Realty. Bright MLS
- $315,0003 bd2 ba1.5k sqft34157 Somerset Rd, Pocomoke City, MD 21851For SaleMLS ID #MDSO2007488, Gerald Shockley, Keller Williams Realty. Bright MLS
- $367,0004 bd2 ba2.3k sqftNone Available, Salisbury, MD 21801For SaleMLS ID #MDWC2024726, Pam Price, Berkshire Hathaway HomeServices PenFed Realty. Bright MLS
- $319,9003 bd2 ba1.7k sqftNone Available, Salisbury, MD 21804For SaleMLS ID #MDWC2024510, Tim Arnett, ERA Martin Associates. Bright MLS
- $299,9004 bd3 ba1.8k sqftNone Available, Mardela Springs, MD 21837For SaleMLS ID #MDWC2024552, Gillian Walsh, Keller Williams Realty. Bright MLS
- $339,9003 bd2 ba1.5k sqftNone Available, Salisbury, MD 21801For SaleMLS ID #MDWC2024608, Jay Doaty, Coastal Resort Sales and Rent. Bright MLS
- $325,0003 bd3 ba2.2k sqftNone Available, Hebron, MD 21830For SaleMLS ID #MDWC2024254, Bill Brown, Keller Williams Realty. Bright MLS
- $309,9003 bd2 ba1.2k sqftNone Available, Salisbury, MD 21804For SaleMLS ID #MDWC2024252, Cole Gismondi, RE/MAX Advantage Realty. Bright MLS
- $349,9003 bd2 ba1.4k sqftNone Available, Pocomoke City, MD 21851For SaleMLS ID #MDWO2041076, Craig Glovier, Long & Foster Real Estate, Inc.. Bright MLS
- $295,0003 bd2 ba1.2k sqft8140 Wayne South Dr, Saxis, VA 23427For SaleMLS ID #VAAC2003062, Kevin Duong, RE/MAX Galaxy. Bright MLS
- $319,0004 bd2 ba1.9k sqftNone Available, Nanticoke, MD 21840For SaleMLS ID #MDWC2024238, Angela Payne, RE/MAX Advantage Realty. Bright MLS
- $259,9004 bd2 ba1.5k sqft5249 Tulls Corner Rd, Marion Station, MD 21838For SaleMLS ID #MDSO2007768, Cynthia Stevens, Wilson Realty. Bright MLS
- $299,9993 bd2 ba1.3k sqftNone Available, Salisbury, MD 21801For SaleMLS ID #MDWC2023498, Bob Sinagra, EXP Realty, LLC. Bright MLS
