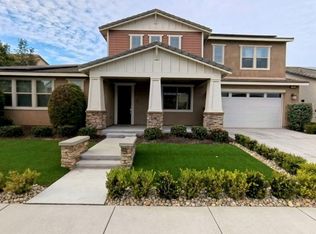
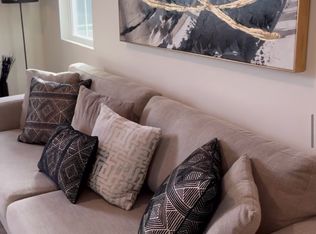
*MODEL HOME* Easton Plan 1 is a spacious single story home offering 2,852 sq. ft. of living space, 3 bedrooms, 2.5 bathrooms and a 3-bay garage. An included covered patio allows you to experience the best of indoor/outdoor living. In the kitchen you'll find an island and walk-in pantry, great for the chef in your family. An included den is great for use as an office space. The available GenSmart Suite® is included in this model home, which is great for multi-generational living. If you're looking for a spacious, single story floor plan, Easton Plan 1 is a great choice.Upgraded Granite CountertopsUpgraded Glazed Sable CabinetsUpgraded Engineered Wood FlooringStacking Doors at Covered PatioGenSmart Suite®Upgraded BathroomsWhole House FanUpgraded ElectricalCustom PaintCustom Window TreatmentsFully Landscaped Backyard with Pool/SpaSolarAttic Storage
This property is off market, which means it's not currently listed for sale or rent on Zillow. This may be different from what's available on other websites or public sources.