Discover exceptional living in the Preston model home at Crest at Banner Park, a vibrant new construction community in the heart of Menifee. This thoughtfully designed 2,845 sq. ft. residence offers 5 bedrooms, 3 bathrooms, and a spacious 3 car garage, providing flexibility for growing households, multigenerational living, or those who simply want room to spread out.
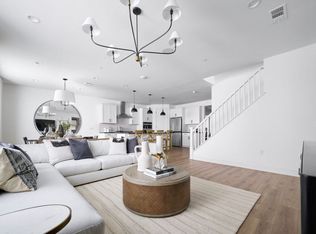
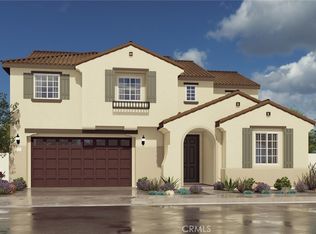
Inside, the Preston features an inviting open concept layout with a generous gathering room, stylish kitchen, and bright café area—perfect for everyday comfort and effortless entertaining. The Spanish elevation creates striking curb appeal and allow you to personalize your home’s exterior style.
Crest at Banner Park enhances daily living with a planned community park, picnic areas, tot lot play structure, and scenic walking paths, offering a welcoming environment for relaxation and recreation. Residents enjoy close proximity to shopping, dining, schools, employment centers, and major Riverside County freeways, making convenience part of the lifestyle.
-3-car tandem garage
-Whirlpool built in appliances
-Morning dew shaker cabinets
-Quartz countertops at kitchen
-Luxury vinyl plank throughout downstairs
-Upgraded electrical throughout
New construction
Listed by: PULTE HOMES OF CALIFORNIA, INC • JONATHAN BRAY • Contact: 949-416-2260
Price cut: $15K (7/14)
$709,990
29550 Ironview Dr, Menifee, CA 92584
5beds
2,845sqft
Single Family Residence
Built in 2025
6,777 Square Feet Lot
$710,300 Zestimate®
$250/sqft
$79/mo HOA
What's special
- 77 days |
- 180 |
- 7 |
Zillow last checked:
Listing updated:
Listed by:
JONATHAN BRAY DRE #01464965 949-416-2260,
PULTE HOMES OF CALIFORNIA, INC
Source: CRMLS,MLS#: IV26098646 Originating MLS: California Regional MLS
Originating MLS: California Regional MLSFacts & features
Interior
Bedrooms & bathrooms
- Bedrooms: 5
- Bathrooms: 4
- Full bathrooms: 3
- 1/2 bathrooms: 1
- Main level bathrooms: 3
- Main level bedrooms: 2
Rooms
- Room types: Primary Bathroom, Primary Bedroom
Cooling
- Central Air
Appliances
- Laundry: Laundry Room
Features
- Has fireplace: No
- Fireplace features: None
- Common walls with other units/homes: No Common Walls
Interior area
- Total interior livable area: 2,845 sqft
Property
Parking
- Total spaces: 2
- Parking features: Garage - Attached
- Attached garage spaces: 2
Features
- Levels: Two
- Stories: 2
- Entry location: Main
- Pool features: None
- Has view: Yes
- View description: None
Lot
- Size: 6,777 Square Feet
- Features: Back Yard
Details
- Parcel number: 340700024
- Special conditions: Standard
Construction
Type & style
- Home type: SingleFamily
- Property subtype: Single Family Residence
Materials
- Foundation: Slab
Condition
- New construction: Yes
- Year built: 2025
Details
- Builder model: Preston
- Builder name: Pulte Homes
Utilities & green energy
- Sewer: Public Sewer
- Water: Public
Community & HOA
Community
- Features: Street Lights, Sidewalks
HOA
- Has HOA: Yes
- Amenities included: Other
- HOA fee: $79 monthly
- HOA name: Banner Park
- HOA phone: 760-520-1575
Location
- Region: Menifee
Financial & listing details
- Price per square foot: $250/sqft
- Date on market: 5/6/2026
- Cumulative days on market: 77 days
- Listing terms: Cash,Cash to New Loan,Conventional,FHA,VA Loan
Estimated market value
$710,300
$675,000 - $746,000
$4,203/mo
Price history
| Date | Event | Price |
|---|---|---|
| 7/14/2026 | Price change | $709,990-2.1%$250/sqft |
Source:  CRMLS #IV26098646 Report a problem CRMLS #IV26098646 Report a problem | ||
| 5/23/2026 | Price change | $724,981-2%$255/sqft |
Source:  Pulte Report a problem Pulte Report a problem | ||
| 4/19/2026 | Price change | $739,981+8.3%$260/sqft |
Source: Pulte Report a problem | ||
| 3/22/2026 | Price change | $682,990+0.3%$240/sqft |
Source: Pulte Report a problem | ||
| 2/26/2026 | Price change | $680,990+0.3%$239/sqft |
Source: Pulte Report a problem | ||
| 1/29/2026 | Price change | $678,990+0.3%$239/sqft |
Source: Pulte Report a problem | ||
| 1/2/2026 | Price change | $676,990+0.4%$238/sqft |
Source: Pulte Report a problem | ||
| 11/27/2025 | Listed for sale | $673,990$237/sqft |
Source: Pulte Report a problem | ||
Public tax history
Tax history is unavailable.
Monthly payment
Est. payment
Payment breakdown
Explore the cost of this home by adjusting the details. Changes won't be saved.Climate risks
Neighborhood: 92584
Nearby schools
GreatSchools rating
- 6/10Southshore Elementary SchoolGrades: K-5Distance: 1.5 mi
- 5/10Bell Mountain Middle SchoolGrades: 6-8Distance: 1.8 mi
- 8/10Santa Rosa AcademyGrades: K-12Distance: 2.5 mi
- $728,5005 bd3 ba2.8k sqft29530 Ironview Dr, Menifee, CA 92584Sold
- $667,4905 bd4 ba2.3k sqft29555 Ironview Dr, Menifee, CA 92584Pending
- $787,5005 bd4 ba2.8k sqft29545 Ironview Dr, Menifee, CA 92584Sold
- $695,5004 bd3 ba2.1k sqft29520 Ironview Dr, Menifee, CA 92584Sold
- $668,9905 bd4 ba2.6k sqft29495 Ironview Dr, Menifee, CA 92584Sold
- $664,9905 bd4 ba2.3k sqft29565 Ironview Dr, Menifee, CA 92584New Construction
- $837,500-- bd-- ba-- sqft29535 Ironview Dr, Menifee, CA 92584Sold
- from $651,990-- sqft29580 Ironview Dr, Menifee, CA 92584New Construction
A local agent can set up tours, give advice and negotiate with sellers.
Similar homes
- $739,4905 bd4 ba3k sqft29667 Fortitude Dr, Menifee, CA 92584New Construction
 CRMLS
CRMLS - $694,9905 bd4 ba2.6k sqft29871 Spunwood Cir, Menifee, CA 92584New Construction
 MLS ID #IV26138926, JONATHAN BRAY, PULTE HOMES OF CALIFORNIA, INC. CRMLS
 - $664,9905 bd4 ba2.3k sqft29565 Ironview Dr, Menifee, CA 92584New Construction
 CRMLS
CRMLS - $699,9904 bd4 ba2.5k sqft29575 Bluelake Ln, Menifee, CA 92584New Construction
 MLS ID #SW26132331, Marcy Pekar, KB Home Sales-Southern CA Inc. CRMLS
 - $742,9904 bd3 ba2.6k sqft30871 E Wind Ln, Menifee, CA 92584New ConstructionMLS ID #SW26096180, Marcy Pekar, KB Home Sales-Southern CA Inc. CRMLS
- $695,9903 bd2 ba2k sqft30839 Daisy Ln, Menifee, CA 92584New ConstructionCRMLS
- $678,9904 bd4 ba2.5k sqft29602 Shervin Dr, Menifee, CA 92584New ConstructionMLS ID #SW26090092, Marcy Pekar, KB Home Sales-Southern CA Inc. CRMLS
- $664,9902 bd3 ba2.5k sqft30870 Daisy Ln, Menifee, CA 92584New ConstructionMLS ID #SW26090096, Marcy Pekar, KB Home Sales-Southern CA Inc. CRMLS
- $712,9903 bd2 ba2.3k sqft30851 Daisy Ln, Menifee, CA 92584New ConstructionCRMLS
- $668,9903 bd3 ba2.4k sqft29599 Bluelake Ln, Menifee, CA 92584New ConstructionMLS ID #SW26132313, Marcy Pekar, KB Home Sales-Southern CA Inc. CRMLS
- $665,9904 bd4 ba2.5k sqft29530 Shervin Dr, Menifee, CA 92584New ConstructionMLS ID #SW26089555, Marcy Pekar, KB Home Sales-Southern CA Inc. CRMLS
- $645,9903 bd3 ba2.4k sqft29542 Shervin Dr, Menifee, CA 92584New ConstructionMLS ID #SW26090083, Marcy Pekar, KB Home Sales-Southern CA Inc. CRMLS
- $752,9905 bd4 ba2.9k sqft28741 Via De Manzana, Winchester, CA 92596New ConstructionCRMLS
- $664,3045 bd3 ba2.5k sqft28275 Delphinus Dr, Menifee, CA 92586New ConstructionMLS ID #SW26119871, Amanda Moore, KB Home Sales-Southern CA Inc. CRMLS
- $716,9905 bd3 ba2.8k sqft34193 Aspen Aly, French Valley, CA 92586New ConstructionMLS ID #SW26137756, Marcy Pekar, KB Home Sales-Southern CA Inc. CRMLS
- $683,6854 bd3 ba2.4k sqft31420 Pine Oak Rd, Menifee, CA 92596New ConstructionMLS ID #SW26128262, Marcy Pekar, KB Home Sales-Southern CA Inc. CRMLS
- $626,9903 bd3 ba1.8k sqft29516 Blissful Breeze Rd, Menifee, CA 92584New ConstructionMLS ID #SW26123677, Marcy Pekar, KB Home Sales-Southern CA Inc. CRMLS
- $620,9903 bd3 ba1.8k sqft30911 Daisy Ln, Menifee, CA 92584New ConstructionMLS ID #SW26123664, Marcy Pekar, KB Home Sales-Southern CA Inc. CRMLS
- from $775,9905 bd4 ba2.9k sqftResidence 2946 Plan, Sycamore at Canterwood, Winchester, CA 92596New ConstructionDR Horton
- $729,9004 bd4 ba2.7k sqft29303 Fenway Park, Lake Elsinore, CA 92530For SaleMLS ID #IG26149271, Anna Samaniego, KW The Lakes. CRMLS
Local buyer's agents are ready to help
