Skip main navigation
Sold
  • Price Unknown

    29551 Hope St, Edwards, MO 65326

    4beds
    3,400sqft
    Single Family Residence
    Built in 2019
    0.7 Acres Lot
    $714,400 Zestimate®
    $--/sqft
    $3,410 Estimated rent

    Home value

    $714,400

    $614,000 - $843,000

    $3,410/mo

    Zestimate® history
    Loading
    Loading...

    Owner options

    List your home for rent

    $3,410/mo

    Rent Zestimate®

    Find your next renter with Zillow Rental Manager. Plus, with online applications, you can quickly screen prospective tenants – for free.

    Learn more

    $3,410/mo

    Rent Zestimate®

    Refinance and save

    $500/mo

    Est. payment

    Refinancing to a lower rate could help reduce your monthly payments and save thousands over the life of the loan.

    See today's rates

    $500/mo

    Est. payment

    Explore your selling options

    Work with a Zillow partner agent

    Leverage their expertise and Zillow's premium Showcase listings to get your home seen by more buyers.

    Get started

    List with your own agent

    Get your home in front of millions of buyers by listing it on Zillow.

    Learn how to do it

    Sell it yourself

    Take full control of how buyers see your home on Zillow by listing For Sale by Owner (FSBO).

    List your home

    What's special

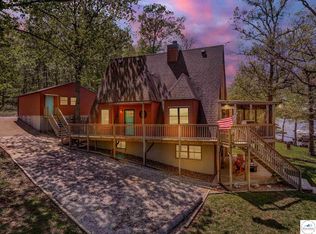
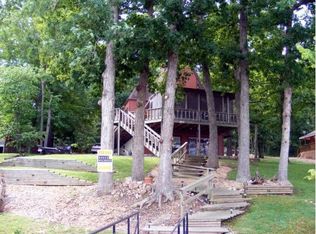
    Welcome to your dream retreat! This property seamlessly blends luxury with summer camp charm at the 76mm of the Lake of the Ozarks. With 160 feet of pristine lakefront and million-dollar views from multiple areas of the home, you'll be captivated. Ideal for entertaining, this home features a gourmet kitchen, a lower-level recreation room with a bar/kitchenette, outdoor movie nights on the dock, a cozy fire pit, and a state-of-the-art sound system. The dock offers deep water year-round, perfect for water enthusiasts. Professionally landscaped grounds, hardscape walls, and expansive decks provide ample space for gatherings or relaxation. The custom-built home welcomes you with a grand covered porch. Inside, a large entry hall with custom cabinets opens to a living room with a natural stone fireplace. The open floor plan includes stunning lake views from the living, dining, and kitchen areas, which feature commercial-grade appliances, a walk-in pantry, a coffee bar, and an island. Bedrooms have French doors leading to waterfront decks, and the upper level includes a loft family room with panoramic lake views. Two large bedrooms share a modern bathroom with a walk-in shower. The versatile lower level includes an exercise room, dining/game area, family room, and bar/kitchenette. It also has a large bathroom and a room that could be a fourth bedroom or home office. The 2022 concrete dock features a 12’ x 40’ boat slip, a 16K LB deep drop lift with a remote, and two PWC lifts. Relax in the ample lounging area with an outdoor TV. A storage building with a sink is included, and the water depth is consistent year-round, renowned for excellent fishing. Located across from a marina/bar and grill and just two hours from Kansas City, this property also has space for a garage or additional storage. A portable storage unit is included for lawn equipment.

    Zillow last checked:

    Listing updated:

    Listed by:

    Rhonda Boedeker 660-909-4066,

    RE/MAX Central

    Bought with:

    Rhonda Boedeker, 2013028075

    RE/MAX Central

    Source: Heartland MLS as distributed by MLS GRID,MLS#: 2501981MLS Logo

    Facts & features

    Interior

    Bedrooms & bathrooms
    • Bedrooms: 4
    • Bathrooms: 4
    • Full bathrooms: 3
    • 1/2 bathrooms: 1
    Primary bedroom
    • Features: Ceiling Fan(s), Walk-In Closet(s)
    • Level: First
    Bedroom 2
    • Features: Ceiling Fan(s), Walk-In Closet(s)
    • Level: Second
    Bedroom 3
    • Features: Ceiling Fan(s), Walk-In Closet(s)
    • Level: Second
    Bedroom 4
    • Features: Ceiling Fan(s), Ceramic Tiles
    • Level: Lower
    Primary bathroom
    • Features: Ceramic Tiles, Double Vanity, Separate Shower And Tub, Walk-In Closet(s)
    • Level: Main
    Bathroom 1
    • Features: Ceramic Tiles, Natural Stone Floor, Quartz Counter
    • Level: Main
    Bathroom 2
    • Features: Ceramic Tiles, Natural Stone Floor, Quartz Counter, Shower Only
    • Level: Second
    Bathroom 3
    • Features: Built-in Features, Ceramic Tiles, Natural Stone Floor, Shower Only
    • Level: Basement
    Other
    • Features: Indirect Lighting, Other
    • Level: Basement
    Dining room
    • Features: Ceiling Fan(s)
    • Level: Main
    Exercise room
    • Features: Indirect Lighting
    • Level: Basement
    Family room
    • Features: Wet Bar
    • Level: Basement
    Kitchen
    • Features: Built-in Features, Ceramic Tiles, Indirect Lighting, Wood Floor
    • Level: Main
    Living room
    • Features: Ceiling Fan(s), Fireplace
    • Level: Main
    Heating
    • Forced Air, Propane, Propane Rented
    Cooling
    • Electric, Zoned
    Appliances
    • Included: Dishwasher, Disposal, Dryer, Exhaust Fan, Microwave, Refrigerator, Free-Standing Electric Oven, Stainless Steel Appliance(s), Washer, Water Softener
    • Laundry: Laundry Closet, Main Level
    Features
    • Ceiling Fan(s), Custom Cabinets, Painted Cabinets, Pantry, Smart Thermostat, Vaulted Ceiling(s), Walk-In Closet(s)
    • Flooring: Tile, Wood
    • Basement: Finished,Full,Walk-Out Access
    • Number of fireplaces: 1
    • Fireplace features: Gas, Living Room, Fireplace Equip
    Interior area
    • Total structure area: 3,400
    • Total interior livable area: 3,400 sqft
    • Finished area above ground: 2,300
    • Finished area below ground: 1,100

    Property

    Parking
    • Parking features: Off Street
    Features
    • Patio & porch: Deck, Patio, Covered, Porch
    • On waterfront: Yes
    • Waterfront features: Lake Front
    Lot
    • Size: 0.7 Acres
    Details
    • Additional structures: Outbuilding
    • Parcel number: 999999

    Construction

    Type & style
    • Home type: SingleFamily
    • Architectural style: Traditional
    • Property subtype: Single Family Residence
    Materials
    • Frame, Lap Siding, Stone Trim
    • Roof: Composition
    Condition
    • Year built: 2019

    Utilities & green energy

    • Sewer: Private Sewer, Septic Tank
    • Water: Private, Well

    Community & HOA

    Community
    • Security: Smoke Detector(s)
    • Subdivision: None
    HOA
    • Has HOA: Yes
    • Services included: Snow Removal, Street, Trash
    • HOA fee: $500 annually
    • HOA name: Worries End HOA
    Location
    • Region: Edwards

    Financial & listing details

    • Tax assessed value: $38,370
    • Annual tax amount: $1,716
    • Date on market: 8/8/2024
    • Listing terms: Cash,Conventional,VA Loan
    • Ownership: Private
    • Road surface type: Gravel

    Price history

    DateEventPrice
    8/24/2024Sold--
    Source: Heartland MLS as distributed by MLS GRID #2501981 Report a problem
    8/10/2024Pending sale$850,000$250/sqft
    Source: WCAR MO #98328 Report a problem
    8/8/2024Listed for sale$850,000+0.1%$250/sqft
    Source: WCAR MO #98328 Report a problem
    12/8/2023Sold--
    Source: Heartland MLS as distributed by MLS GRID #2444238 Report a problem
    10/17/2023Contingent$849,000$250/sqft
    Source: Heartland MLS as distributed by MLS GRID #2444238 Report a problem
    10/2/2023Price change$849,000-15.1%$250/sqft
    Source: Heartland MLS as distributed by MLS GRID #2444238 Report a problem
    9/13/2023Price change$1,000,000+13.8%$294/sqft
    Source: LOBR #3555200 Report a problem
    8/21/2023Price change$879,000-2.2%$259/sqft
    Source: LOBR #3555200 Report a problem
    7/13/2023Listed for sale$899,000$264/sqft
    Source: Heartland MLS as distributed by MLS GRID #2444238 Report a problem

    Public tax history

    YearProperty taxesTax assessment
    2025$1,954 +10.5%$38,370 +11.4%
    2024$1,770 -0.3%$34,450
    2023$1,775 +3.4%$34,450 +3.4%
    2022$1,716 -0.1%$33,310
    2021$1,718 +10%$33,310 +11.3%
    2020$1,563 $29,940 +1475.8%
    2019-- $1,900
    2018-- $1,900
    2017-- $1,900
    2016-- $1,900
    2015-- $1,900
    2012-- $1,900
    2011-- $1,900
    Find assessor info on the county website

    Neighborhood: 65326

    Nearby schools

    GreatSchools rating
    Sell for more on Zillow
    Get a Zillow Showcase℠ listing at no additional cost and you could sell for .
    $714,400
    2% more
    +$14,288
    With Zillow Showcase(estimated)
    $728,688
    Sell for more on Zillow
    Get a Zillow Showcase℠ listing at no additional cost and you could sell for .
    $714,400
    2% more
    +$14,288
    With Zillow Showcase(estimated)
    $728,688