Skip main navigation
Off market
  • $256,000

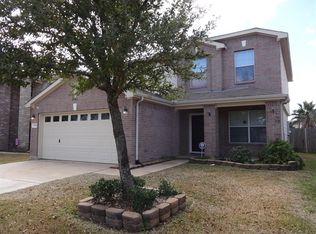
    29551 N Legends Bend Dr, Spring, TX 77386

    3beds
    1,723sqft
    SingleFamily
    Built in 2004
    5,209 Square Feet Lot
    $256,000 Zestimate®
    $149/sqft
    $1,958 Estimated rent

    Home value

    $256,000

    $243,000 - $269,000

    $1,958/mo

    Zestimate® history
    Loading
    Loading...

    Owner options

    List your home for rent

    $1,958/mo

    Rent Zestimate®

    Find your next renter with Zillow Rental Manager. Plus, with online applications, you can quickly screen prospective tenants – for free.

    Learn more

    $1,958/mo

    Rent Zestimate®

    Refinance and save

    $1,766/mo

    Est. payment

    Refinancing to a lower rate could help reduce your monthly payments and save thousands over the life of the loan.

    See today's rates

    $1,766/mo

    Est. payment

    Explore your selling options

    Work with a Zillow partner agent

    Leverage their expertise and Zillow's premium Showcase listings to get your home seen by more buyers.

    Get started

    List with your own agent

    Get your home in front of millions of buyers by listing it on Zillow.

    Learn how to do it

    Sell it yourself

    Take full control of how buyers see your home on Zillow by listing For Sale by Owner (FSBO).

    List your home

    What's special

    This beautifully updated 3-bedroom, 2.5-bath, move-in-ready home features extensive upgrades throughout, offering both comfort and peace of mind. Major exterior improvements include a new roof, fence, and sprinkler system (2023), along with a brand-new AC and furnace installed in 2025, complete with a digital thermostat controllable through the Resideo app. The front and backyard are fully landscaped. The patio has been freshly sealed, and the pergola has been repainted. The pergola is also equipped with an installed outdoor extension cord and string lights. The owner will also leave a brand-new, in-box pull-down sun shade, along with additional previously used shade materials that can be installed on top of the pergola for added sun protection. Inside, the home has been freshly repainted from ceiling to trim and features brand-new Shaw carpet and padding just installed, which includes a one-time transferable warranty for the new owner. All blinds throughout the home have been updated and are cordless, and nearly all light fixtures have been updated, including a new ceiling fan in the living room. Door knobs and hinges have also been updated throughout. Smart lighting upgrades include Kasa smart switches in the kitchen, back patio, stairway, primary bedroom, and walk-in closet, offering hands-free, voice-controlled lighting when paired with Amazon Alexa or Google Assistant, or via the Kasa app. Additional lighting enhancements include rechargeable, motion-sensor wireless lights in the entry coat closet, pantry, and primary bath closet, each with remote control functionality to operate like traditional fixtures. The kitchen also features rechargeable wireless under-cabinet lighting, controlled by remote, adding both convenience and ambiance. The living room includes a lamp above the coffee bar connected to a Kasa smart plug, providing hands-free or app-controlled accent lighting. The kitchen was updated in 2024 and features quartz countertops, new cabinets, a quartz sink, subway tile backsplash and a new faucet. Stainless steel Whirlpool appliances (2023) will remain with the home. The updated laundry room includes new tile flooring, an added storage shelf for increased functionality and a modern touch. It also includes a front-load GE washer and dryer (approximately 5.5 years old), with a newly installed rubber gasket on the washer, both which will stay with the home. The primary suite includes a fully remodeled bathroom completed in 2024, featuring a quartz vanity and a walk-in tiled shower with a glass sliding door, creating a spa-like retreat. The secondary bathroom has been partially remodeled to include new tile flooring, vanity, toilet, new tub and shower faucets, and a storage cabinet above the toilet. The downstairs half bath was refreshed with a new vanity, toilet and medicine cabinet in 2025. The garage has been upgraded for versatility, featuring painted walls, a new light fixture, an added outlet, and a new garage door motor with backup battery (2025). An AC vent has been installed in the garage, and a portable AC unit that plugs into the newly added outlet will convey with the home—making the space ideal for a home gym, workshop, or hobby area. For added value and convenience, the seller will leave a storage shelf in the garage, extra new carpet stored in the attic for future repairs, along with leftover tile and grout, refrigerator water filters, air filters, and an extension ladder mounted on the garage wall. With thoughtful updates inside and out, this home offers modern finishes, functionality, and true move-in-ready convenience for its next owner. The Legends Run community offers a neighborhood swimming pool within walking distance, along with multiple parks and walking paths. The home is zoned to the Grand Oaks feeder in Conroe ISD, and the HOA fee has already been paid for the year.

    This property is off market, which means it's not currently listed for sale or rent on Zillow. This may be different from what's available on other websites or public sources.
    Facts & features

    Interior

    Bedrooms & bathrooms
    • Bedrooms: 3
    • Bathrooms: 3
    • Full bathrooms: 2
    • 1/2 bathrooms: 1
    Heating
    • Forced air, Gas
    Cooling
    • Central
    Appliances
    • Included: Dishwasher, Dryer, Freezer, Garbage disposal, Microwave, Range / Oven, Refrigerator, Washer
    Features
    • Fire/Smoke Alarm, Drapes/Curtains/Window Cover
    • Flooring: Tile, Carpet, Concrete, Laminate
    • Basement: None
    Interior area
    • Total interior livable area: 1,723 sqft

    Property

    Parking
    • Total spaces: 2
    • Parking features: Garage - Attached
    Features
    • Exterior features: Shingle, Vinyl, Brick
    Lot
    • Size: 5,209 sqft
    Details
    • Parcel number: 68820012100

    Construction

    Type & style
    • Home type: SingleFamily
    • Architectural style: Traditional
    Materials
    • Frame
    • Foundation: Slab
    • Roof: Asphalt
    Condition
    • Year built: 2004

    Utilities & green energy

    • Sewer: Public Sewer
    • Water: Public
    Green energy
    • Energy efficient items: HVAC

    Community & neighborhood

    Location
    • Region: Spring

    HOA & financial

    HOA
    • Has HOA: Yes
    • HOA fee: $47 monthly

    Other

    Other facts
    • Sewer: Public Sewer
    • WaterSource: Public
    • Flooring: Tile, Laminate, Concrete
    • AssociationYN: true
    • GarageYN: true
    • AttachedGarageYN: true
    • Heating: Gas
    • HeatingYN: true
    • CoolingYN: true
    • FoundationDetails: Slab
    • RoomsTotal: 6
    • Furnished: Unfurnished
    • ConstructionMaterials: Concrete, Brick Veneer
    • CurrentFinancing: Conventional, FHA, VA
    • Roof: Composition
    • StoriesTotal: 2
    • ArchitecturalStyle: Traditional
    • GreenEnergyEfficient: HVAC
    • Cooling: Central Air Conditioning
    • ExteriorFeatures: Back Yard Fenced, Back Yard
    • LivingAreaSource: Appraisal District
    • LotSizeSource: Appraiser
    • YearBuiltSource: Appraiser
    • AssociationPhone: 832-593-7300
    • InteriorFeatures: Fire/Smoke Alarm, Drapes/Curtains/Window Cover
    • PublicSurveySection: 01
    • MaintenanceExpense: 455
    • StructureType: undefined
    • MlsStatus: Pending

    Price history

    DateEventPrice
    6/13/2026Listing removed$269,000$156/sqft
    Source: HAR #21218139 Report a problem
    4/22/2026Pending sale$269,000$156/sqft
    Source: HAR #21218139 Report a problem
    4/19/2026Price change$269,000-3.6%$156/sqft
    Source: HAR #21218139 Report a problem
    4/8/2026Price change$279,000-3.5%$162/sqft
    Source: HAR #21218139 Report a problem
    3/23/2026Price change$289,000-2%$168/sqft
    Source: HAR #21218139 Report a problem
    3/6/2026Price change$295,000-1.6%$171/sqft
    Source: HAR #21218139 Report a problem
    1/22/2026Listed for sale$299,900-4.8%$174/sqft
    Source: HAR #21218139 Report a problem
    1/15/2026Listing removed--
    Source: Owner Report a problem
    12/30/2025Price change$315,000-1.6%$183/sqft
    Source: Owner Report a problem
    12/19/2025Listed for sale$320,000+66.7%$186/sqft
    Source: Owner Report a problem
    4/23/2020Listing removed$192,000$111/sqft
    Source: Turner Mangum,LLC #81594064 Report a problem
    3/22/2020Pending sale$192,000$111/sqft
    Source: Turner Mangum,LLC #81594064 Report a problem
    3/13/2020Listed for sale$192,000+13.6%$111/sqft
    Source: Turner Mangum,LLC #81594064 Report a problem
    5/8/2017Sold--
    Source: Agent Provided Report a problem
    4/7/2017Pending sale$169,000$98/sqft
    Source: Village Realty #8477364 Report a problem
    3/29/2017Listed for sale$169,000+11555.2%$98/sqft
    Source: Village Realty #8477364 Report a problem
    5/3/2013Listing removed$1,450$1/sqft
    Source: Coldwell Banker United, Realtors #22233640 Report a problem
    4/22/2013Listed for sale$1,450-98.8%$1/sqft
    Source: Coldwell Banker United, Realtors #22233640 Report a problem
    4/13/2011Listing removed$123,000$71/sqft
    Source: United, Realtors #35977413 Report a problem
    3/3/2011Price change$123,000-1.6%$71/sqft
    Source: Coldwell Banker United, REALTORS #35977413 Report a problem
    2/5/2011Listed for sale$125,000$73/sqft
    Source: Coldwell Banker United, REALTORS #35977413 Report a problem

    Public tax history

    YearProperty taxesTax assessment
    2025$2,054 -18.4%$247,531 +5.4%
    2024$2,516 +15.1%$234,839 +10%
    2023$2,186 $213,490 +0.8%
    2022-- $211,730 +20%
    2021$2,781 +4.6%$176,440 +7.2%
    2020$2,658 +2.1%$164,590 +3.4%
    2019$2,604 -40.7%$159,150 +9.3%
    2018$4,391 +19.1%$145,670
    2017$3,687 -2.7%$145,670 +2.7%
    2016$3,791 +13.2%$141,810 +10%
    2015$3,349 $128,920 +10%
    2014$3,349 $117,200 +9.4%
    2013-- $107,120 +6.8%
    2012-- $100,260
    2011-- $100,260 -4.9%
    2010-- $105,410 -10.2%
    2009-- $117,420
    2008-- $117,420 +4.6%
    2007-- $112,280
    2006-- $112,280 +10.4%
    2005-- $101,680 +539.5%
    2004-- $15,900

    Find assessor info on the county website

    Neighborhood: Ledgends Ranch

    Nearby schools

    GreatSchools rating
    Schools provided by the listing agent
    • District: 11 - Conroe

    Source: The MLS. This data may not be complete. We recommend contacting the local school district to confirm school assignments for this home.

    Get a cash offer in 3 minutes
    Find out how much your home could sell for in as little as 3 minutes with a no-obligation cash offer.
    Estimated market value
    $256,000
    Get a cash offer in 3 minutes
    Find out how much your home could sell for in as little as 3 minutes with a no-obligation cash offer.
    Estimated market value
    $256,000