Located in the highly sought-after Morrison Highlands community of Agoura Hills, this rare single-story estate offers approximately 3,833 square feet of living space with 4 bedrooms and 4 bathrooms on an expansive approximately 0.34-acre lot. Combining spaciousness, functionality, and the convenience of single-level living, the home presents a unique opportunity within one of the area’s most desirable neighborhoods.
Designed with an open and flowing floor plan, the residence features soaring ceilings, abundant natural light, oversized living spaces, and seamless indoor-outdoor flow ideal for both everyday living and entertaining. The grand entry opens to elegant formal living and dining areas, while the spacious kitchen connects comfortably to the family room, creating inviting spaces for gathering and relaxation.
The generously sized primary suite offers a private retreat with ample closet space and a spacious en-suite bath. Additional bedrooms and flexible living areas provide versatility for guests, home offices, fitness space, or multigenerational living.
The backyard is designed for enjoying Southern California living, featuring a private pool, mature landscaping, and generous patio space ideal for entertaining and relaxing. Additional highlights include an owned solar system, newer A/C and heating systems, updated insulation and ductwork, and a brand-new water heater.
Located near parks, hiking trails, shopping, dining, and award-winning Las Virgenes schools, this exceptional single-story Morrison Highlands home is a rare offering. This property presents a tremendous opportunity for the next owner.
Sold for $2,067,500
Listed by: Pinnacle Estate Properties • Brian Whitcanack • Contact: 805-222-6000
Bought with: Redfin Corporation
Zestimate®
$2,067,500
29551 Weeping Willow Dr, Agoura Hills, CA 91301
4beds
3,833sqft
Single Family Residence
Built in 1988
0.34 Acres Lot
$2,067,500 Zestimate®
$539/sqft
$7,982 Estimated rent
Home value
$2,067,500
$1.88M - $2.27M
$7,982/mo
Zestimate® history
Owner options
List your home for rent
$7,982/mo
Rent Zestimate®
Find your next renter with Zillow Rental Manager. Plus, with online applications, you can quickly screen prospective tenants – for free.
$7,982/mo
Rent Zestimate®
Refinance and save
$13,530/mo
Est. payment
Refinancing to a lower rate could help reduce your monthly payments and save thousands over the life of the loan.
$13,530/mo
Est. payment
Explore your selling options
Work with a Zillow partner agent
Leverage their expertise and Zillow's premium Showcase listings to get your home seen by more buyers.
Get startedList with your own agent
Get your home in front of millions of buyers by listing it on Zillow.
Learn how to do itSell it yourself
Take full control of how buyers see your home on Zillow by listing For Sale by Owner (FSBO).
List your homeWhat's special
Private poolMature landscapingPrivate retreatGenerously sized primary suiteSpacious en-suite bathGrand entryAbundant natural light
Zillow last checked:
Listing updated:
Listed by:
Brian Whitcanack DRE #01357766 818-355-0720,
Pinnacle Estate Properties
Bought with:
Hooman Zahedi, DRE #01849803
Redfin Corporation
Source: CRMLS,MLS#: SR26099608 Originating MLS: California Regional MLS
Originating MLS: California Regional MLSFacts & features
Interior
Bedrooms & bathrooms
- Bedrooms: 4
- Bathrooms: 4
- Full bathrooms: 4
- Main level bathrooms: 4
- Main level bedrooms: 4
Rooms
- Room types: Atrium, Bathroom, Bedroom, Great Room, Kitchen, Laundry, Living Room, Primary Bathroom, Primary Bedroom, Dining Room
Primary bedroom
- Features: Main Level Primary
Primary bedroom
- Features: Primary Suite
Bedroom
- Features: Bedroom on Main Level
Bathroom
- Features: Jack and Jill Bath
Bathroom
- Features: Full Bath on Main Level
Kitchen
- Features: Built-in Trash/Recycling, Kitchen Island, Tile Counters, Utility Sink
Heating
- Central, ENERGY STAR Qualified Equipment, Natural Gas
Cooling
- Central Air, Electric
Appliances
- Included: Dishwasher, Disposal
- Laundry: Washer Hookup, Gas Dryer Hookup, Laundry Room
Features
- Breakfast Area, Separate/Formal Dining Room, Atrium, Bedroom on Main Level, French Door(s)/Atrium Door(s), Jack and Jill Bath, Main Level Primary, Primary Suite
- Flooring: Laminate
- Doors: Atrium Doors, French Doors, Mirrored Closet Door(s)
- Has fireplace: Yes
- Fireplace features: Family Room, Gas, Living Room, Primary Bedroom
- Common walls with other units/homes: No Common Walls
Interior area
- Total interior livable area: 3,833 sqft
Property
Parking
- Total spaces: 3
- Parking features: Door-Multi, Garage
- Attached garage spaces: 3
Features
- Levels: One
- Stories: 1
- Entry location: 1
- Has private pool: Yes
- Pool features: Gas Heat, Heated, In Ground, Private
- Has spa: Yes
- Spa features: Heated, In Ground, Private
- Fencing: Average Condition,Stucco Wall
- Has view: Yes
- View description: Hills, Neighborhood
Lot
- Size: 0.34 Acres
- Features: Corner Lot, Drip Irrigation/Bubblers, Greenbelt, Sprinklers In Rear, Sprinklers In Front, Lawn, Landscaped, Sprinklers Timer, Sprinklers On Side, Sprinkler System, Street Level, Trees, Walkstreet, Yard
Details
- Parcel number: 2056051050
- Special conditions: Standard
Construction
Type & style
- Home type: SingleFamily
- Property subtype: Single Family Residence
Condition
- New construction: No
- Year built: 1988
Utilities & green energy
- Sewer: Public Sewer
- Water: Public
Community & HOA
Community
- Features: Biking, Curbs, Foothills, Hiking, Mountainous, Park, Storm Drain(s), Street Lights, Suburban, Sidewalks
- Security: Carbon Monoxide Detector(s)
- Subdivision: Morrison Highlands
HOA
- Has HOA: Yes
- Amenities included: Call for Rules
- HOA fee: $255 monthly
- HOA name: Morrison Ranch HOA
- HOA phone: 818-778-3331
Location
- Region: Agoura Hills
Financial & listing details
- Price per square foot: $539/sqft
- Tax assessed value: $1,406,888
- Annual tax amount: $17,075
- Date on market: 5/7/2026
- Cumulative days on market: 10 days
- Listing terms: Cash,Conventional,Contract
Price history
| Date | Event | Price |
|---|---|---|
| 6/30/2026 | Sold | $2,067,500-6%$539/sqft |
Source:  CRMLS #SR26099608 Report a problem CRMLS #SR26099608 Report a problem | ||
| 6/16/2026 | Pending sale | $2,200,000$574/sqft |
Source: CRMLS #SR26099608 Report a problem | ||
| 5/25/2026 | Contingent | $2,200,000$574/sqft |
Source: CRMLS #SR26099608 Report a problem | ||
| 5/7/2026 | Listed for sale | $2,200,000$574/sqft |
Source: CRMLS #SR26099608 Report a problem | ||
Public tax history
| Year | Property taxes | Tax assessment |
|---|---|---|
| 2025 | $17,075 +7.3% | $1,406,888 +2% |
| 2024 | $15,918 +1.8% | $1,379,303 +2% |
| 2023 | $15,632 +3.2% | $1,352,258 +2% |
| 2022 | $15,151 +0.2% | $1,325,744 +2% |
| 2021 | $15,120 +1.1% | $1,299,750 +1% |
| 2020 | $14,955 | $1,286,423 +2% |
| 2019 | $14,955 +4% | $1,261,200 +2% |
| 2018 | $14,374 | $1,236,471 +2% |
| 2017 | $14,374 +2% | $1,212,227 +2% |
| 2016 | $14,086 +3.4% | $1,188,459 +1.5% |
| 2015 | $13,618 +3.1% | $1,170,608 +2% |
| 2014 | $13,208 | $1,147,679 +2.5% |
| 2012 | -- | $1,120,093 +2% |
| 2011 | -- | $1,098,131 +0.8% |
| 2010 | -- | $1,089,925 -0.2% |
| 2009 | -- | $1,092,515 +2% |
| 2008 | -- | $1,071,094 +2% |
| 2007 | -- | $1,050,094 +2% |
| 2006 | -- | $1,029,505 |
| 2005 | -- | $1,029,505 +4% |
| 2004 | -- | $989,530 +6.2% |
| 2003 | -- | $931,400 |
| 2002 | -- | $931,400 +27.6% |
| 2000 | -- | $730,000 |
Find assessor info on the county website
Neighborhood: Morrison Estates
Nearby homes
- $2,488,7005 bd5 ba4.9k sqft29541 Weeping Willow Dr, Agoura Hills, CA 91301Off Market
- $3,299,0005 bd5 ba5.7k sqft6120 Grey Rock Rd, Agoura Hills, CA 91301For Sale

- $2,237,6004 bd3 ba4.1k sqft29550 Weeping Willow Dr, Agoura Hills, CA 91301Off Market
- $2,658,4005 bd5 ba4.6k sqft29531 Weeping Willow Dr, Agoura Hills, CA 91301Off Market
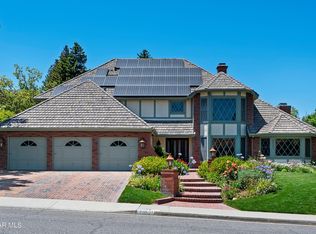
- $2,964,4005 bd5 ba5.7k sqft29538 Weeping Willow Dr, Agoura Hills, CA 91301Off Market
- $2,630,0005 bd5 ba4.5k sqft6132 Grey Rock Rd, Agoura Hills, CA 91301Off Market
- $3,491,8005 bd6 ba5.7k sqft29532 Bertrand Dr, Agoura Hills, CA 91301Off Market
- $2,722,7005 bd5 ba4.5k sqft29521 Weeping Willow Dr, Agoura Hills, CA 91301Off Market
Nearby schools
GreatSchools rating
- 9/10Willow Elementary SchoolGrades: K-5Distance: 0.8 mi
- 7/10Lindero Canyon Middle SchoolGrades: 6-8Distance: 1 mi
- 9/10Agoura High SchoolGrades: 9-12Distance: 1.4 mi
Get a cash offer in 3 minutes
Find out how much your home could sell for in as little as 3 minutes with a no-obligation cash offer.
Estimated market value
$2,067,500
Get a cash offer in 3 minutes
Find out how much your home could sell for in as little as 3 minutes with a no-obligation cash offer.
Estimated market value
$2,067,500
- California
- Los Angeles County
- Agoura Hills
- 91301
- Morrison Estates
- 29551 Weeping Willow Dr
Nearby cities
Nearby neighborhoods
Nearby zip codes
Other Agoura Hills Topics
