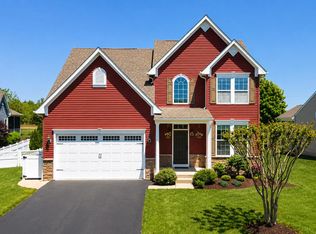
Nestled within the picturesque community of Vincent Overlook, this beautifully appointed contemporary residence offers a refined blend of coastal elegance and everyday comfort, just minutes from historic downtown Milton, Lewes, and Delaware's renowned beaches. Updated with all new appliances, this home boasts an inviting and expansive open concept design, immediately drawing you in with its seamless flow and natural light. The focal point of the living area is undoubtedly the dramatic stone fireplace, creating a warm and inviting ambiance, perfect for cozy evenings and memorable gatherings. This charming property features a beautifully updated kitchen with crisp white cabinets, complemented by durable and elegant granite countertops, and the kitchen is further enhanced by a suite of modern stainless steel appliances. Thoughtfully updated, the home welcomes you with with it's rich architectural details that lend a sense of timeless sophistication throughout the main living spaces. The primary suite offers a true retreat, complete with custom California Closets, beautiful ensuite bath, and a spacious bump-out sitting area ideal for a reading nook or private workspace. Two additional bedrooms and a full guest bath are conveniently located on the main level, on the other side of the home. Outdoors, the home’s attractive elevation and meticulously maintained landscaping and beautiful plantings create a welcoming first impression. An underground irrigation system keeps the lawn lush, while the private patio offers a peaceful setting for morning coffee or alfresco dining on warm coastal evenings. Residents of Vincent Overlook enjoy an exceptional lifestyle with access to community amenities including a clubhouse, outdoor pool, pickle ball courts, walking paths, and playgrounds—perfect for both relaxation and recreation. Additional highlights include a main-level laundry room, security system, and an attached two-car front-entry garage. Ideally located just a short drive from the boutiques and restaurants of Milton, the charm of historic Lewes, and the vibrant beaches and boardwalks along the Delaware coast, this exceptional home offers the very best of coastal Delaware living.
Sold for $480,000
$480,000
29552 Vincent Village Dr, Milton, DE 19968
3beds
2,131sqft
Single Family Residence
Built in 2014
7,405 Square Feet Lot
$478,500 Zestimate®
$225/sqft
$2,671 Estimated rent
Home value
$478,500
$445,000 - $517,000
$2,671/mo
Zestimate® history
Owner options
List your home for rent
$2,671/mo
Rent Zestimate®
Find your next renter with Zillow Rental Manager. Plus, with online applications, you can quickly screen prospective tenants – for free.
$2,671/mo
Rent Zestimate®
Refinance and save
$2,716/mo
Est. payment
Refinancing to a lower rate could help reduce your monthly payments and save thousands over the life of the loan.
$2,716/mo
Est. payment
Explore your selling options
Work with a Zillow partner agent
Leverage their expertise and Zillow's premium Showcase listings to get your home seen by more buyers.
Get startedList with your own agent
Get your home in front of millions of buyers by listing it on Zillow.
Learn how to do itSell it yourself
Take full control of how buyers see your home on Zillow by listing For Sale by Owner (FSBO).
List your homeWhat's special
Zillow last checked:
Listing updated:
Listed by:
Kimberly Dyer 732-921-3010,
Monument Sotheby's International Realty
Bought with:
KATHY WILSON, RS-0020341
Berkshire Hathaway HomeServices PenFed Realty
Source: Bright MLS,MLS#: DESU2104912
Facts & features
Interior
Bedrooms & bathrooms
- Bedrooms: 3
- Bathrooms: 2
- Full bathrooms: 2
- Main level bathrooms: 2
- Main level bedrooms: 3
Rooms
- Room types: Primary Bedroom, Bedroom 2, Bedroom 3, Kitchen, Foyer, Great Room, Laundry, Bathroom 1, Bathroom 2
Primary bedroom
- Features: Attached Bathroom, Bathroom - Walk-In Shower, Built-in Features, Granite Counters, Crown Molding, Double Sink, Flooring - Carpet, Primary Bedroom - Dressing Area, Walk-In Closet(s), Window Treatments
- Level: Main
Bedroom 2
- Features: Flooring - Carpet
- Level: Main
Bedroom 3
- Features: Flooring - Carpet
- Level: Main
Bathroom 1
- Features: Attached Bathroom, Bathroom - Walk-In Shower, Granite Counters
- Level: Main
Bathroom 2
- Features: Bathroom - Tub Shower, Countertop(s) - Ceramic, Flooring - Ceramic Tile
- Level: Main
Foyer
- Features: Chair Rail
- Level: Main
Great room
- Features: Fireplace - Gas, Flooring - Engineered Wood, Cathedral/Vaulted Ceiling, Dining Area, Living/Dining Room Combo, Window Treatments
- Level: Main
Kitchen
- Features: Breakfast Bar, Cathedral/Vaulted Ceiling, Granite Counters, Dining Area, Living/Dining Room Combo, Pantry
- Level: Main
Laundry
- Level: Main
Heating
- Heat Pump, Electric
Cooling
- Central Air, Electric
Appliances
- Included: Tankless Water Heater
- Laundry: Main Level, Washer In Unit, Dryer In Unit, Laundry Room
Features
- Bathroom - Walk-In Shower, Ceiling Fan(s), Combination Dining/Living, Combination Kitchen/Dining, Dining Area, Entry Level Bedroom, Family Room Off Kitchen, Open Floorplan, Kitchen - Gourmet, Pantry, Recessed Lighting, Upgraded Countertops
- Flooring: Engineered Wood, Carpet, Ceramic Tile, Wood
- Windows: Window Treatments
- Has basement: No
- Number of fireplaces: 1
- Fireplace features: Gas/Propane, Mantel(s), Stone
Interior area
- Total structure area: 2,131
- Total interior livable area: 2,131 sqft
- Finished area above ground: 2,131
- Finished area below ground: 0
Property
Parking
- Total spaces: 4
- Parking features: Garage Faces Front, Inside Entrance, Attached, Driveway
- Attached garage spaces: 2
- Uncovered spaces: 2
Accessibility
- Accessibility features: Doors - Swing In
Features
- Levels: One
- Stories: 1
- Patio & porch: Porch, Screened
- Exterior features: Lawn Sprinkler, Sidewalks, Street Lights
- Pool features: Community
Lot
- Size: 7,405 Square Feet
- Dimensions: 64.00 x 110.00
Details
- Additional structures: Above Grade, Below Grade
- Parcel number: 23527.00402.00
- Zoning: MR
- Special conditions: Standard
Construction
Type & style
- Home type: SingleFamily
- Architectural style: Traditional
- Property subtype: Single Family Residence
Materials
- Frame, Aluminum Siding
- Foundation: Crawl Space
Condition
- Excellent
- New construction: No
- Year built: 2014
Utilities & green energy
- Sewer: Public Sewer
- Water: Public
Community & HOA
Community
- Security: Fire Sprinkler System
- Subdivision: Vincent Overlook
HOA
- Has HOA: Yes
- HOA fee: $555 quarterly
Location
- Region: Milton
Financial & listing details
- Price per square foot: $225/sqft
- Tax assessed value: $482,500
- Annual tax amount: $1,019
- Date on market: 3/14/2026
- Listing agreement: Exclusive Right To Sell
- Ownership: Fee Simple
Price history
| Date | Event | Price |
|---|---|---|
| 5/8/2026 | Sold | $480,000-10.3%$225/sqft |
Source:  Bright MLS #DESU2104912 Report a problem Bright MLS #DESU2104912 Report a problem | ||
| 5/1/2026 | Contingent | $535,000$251/sqft |
Source: Bright MLS #DESU2104912 Report a problem | ||
| 3/14/2026 | Listed for sale | $535,000$251/sqft |
Source: Bright MLS #DESU2104912 Report a problem | ||
| 5/19/2025 | Sold | $535,000$251/sqft |
Source: Bright MLS #DESU2082674 Report a problem | ||
| 4/10/2025 | Contingent | $535,000$251/sqft |
Source: Bright MLS #DESU2082674 Report a problem | ||
| 4/3/2025 | Listed for sale | $535,000$251/sqft |
Source: Bright MLS #DESU2082674 Report a problem | ||
Public tax history
| Year | Property taxes | Tax assessment |
|---|---|---|
| 2025 | $1,047 +3.3% | $241,250 +689.7% |
| 2024 | $1,014 +0.1% | $30,550 |
| 2023 | $1,012 +5.5% | $30,550 |
| 2022 | $960 -7.9% | $30,550 |
| 2021 | $1,043 +0.4% | $30,550 |
| 2020 | $1,038 | $30,550 |
| 2019 | $1,038 -0.2% | $30,550 |
| 2018 | $1,040 -22.7% | $30,550 |
| 2017 | $1,346 +9.9% | $30,550 |
| 2016 | $1,224 +4.6% | $30,550 |
| 2015 | $1,170 +306% | $30,550 +307.3% |
| 2014 | $288 +2.9% | $7,500 |
| 2013 | $280 +0.4% | $7,500 |
| 2012 | $279 +11.7% | $7,500 |
| 2011 | $250 | $7,500 |
| 2010 | $250 -2.9% | $7,500 |
| 2009 | $257 | $7,500 |
| 2008 | -- | -- |
| 2007 | -- | -- |
| 2006 | -- | -- |
Find assessor info on the county website
Neighborhood: 19968
Nearby homes
- $485,2003 bd-- ba2k sqft29554 Vincent Village Dr, Milton, DE 19968Off Market
- $519,6003 bd-- ba1.9k sqft29550 Vincent Village Dr, Milton, DE 19968Off Market
- $527,1003 bd-- ba2.6k sqft29553 Vincent Village Dr, Milton, DE 19968Off Market
- $500,0003 bd3 ba2k sqft29551 Vincent Village Dr, Milton, DE 19968For Sale
- $538,5003 bd-- ba2.5k sqft29556 Vincent Village Dr, Milton, DE 19968Off Market
- $663,7004 bd4 ba3.5k sqft29548 Vincent Village Dr, Milton, DE 19968Off Market
- $507,2003 bd2 ba2.1k sqft14914 Lesley Ln, Milton, DE 19968Off Market
- $487,5003 bd-- ba1.7k sqft16893 Beulah Blvd, Milton, DE 19968Off Market
Nearby schools
GreatSchools rating
- 5/10Milton Elementary SchoolGrades: K-5Distance: 4.4 mi
- 6/10Mariner Middle SchoolGrades: 6-8Distance: 4.1 mi
- 8/10Cape Henlopen High SchoolGrades: 9-12Distance: 4.7 mi
Schools provided by the listing agent
- District: Cape Henlopen
Source: Bright MLS. This data may not be complete. We recommend contacting the local school district to confirm school assignments for this home.


Get pre-qualified for a loan
At Zillow Home Loans, we can pre-qualify you in as little as 5 minutes with no impact to your credit score.An equal housing lender. NMLS #10287.
Sell for more on Zillow
Get a Zillow Showcase℠ listing at no additional cost and you could sell for .
$478,500
2% more
+$9,570
With Zillow Showcase(estimated)
$488,070
- Delaware
- Sussex County
- Lewes
- 19968
- 29552 Vincent Village Dr
Nearby cities
Nearby zip codes
Other Lewes Topics
