Skip main navigation
Closed
  • $685,000

    29555 Friendly Ave, Cannon Falls, MN 55009

    4beds
    3,598sqft
    Single Family
    Built in 1995
    1.26 Acres Lot
    $687,500 Zestimate®
    $190/sqft
    $4,145 Estimated rent

    Home value

    $687,500

    $646,000 - $729,000

    $4,145/mo

    Zestimate® history
    Loading
    Loading...

    Owner options

    List your home for rent

    $4,145/mo

    Rent Zestimate®

    Find your next renter with Zillow Rental Manager. Plus, with online applications, you can quickly screen prospective tenants – for free.

    Learn more

    $4,145/mo

    Rent Zestimate®

    Refinance and save

    $4,241/mo

    Est. payment

    Refinancing to a lower rate could help reduce your monthly payments and save thousands over the life of the loan.

    See today's rates

    $4,241/mo

    Est. payment

    Explore your selling options

    Work with a Zillow partner agent

    Leverage their expertise and Zillow's premium Showcase listings to get your home seen by more buyers.

    Get started

    List with your own agent

    Get your home in front of millions of buyers by listing it on Zillow.

    Learn how to do it

    Sell it yourself

    Take full control of how buyers see your home on Zillow by listing For Sale by Owner (FSBO).

    List your home

    What's special

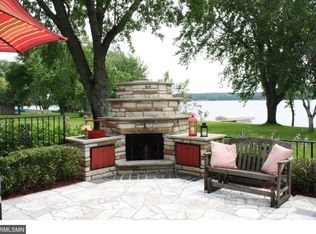
    Welcome home to this beautifully updated property set on 1.26 acres with mature trees, perennials, and a fruit-bearing pear tree, offering space, privacy, and exceptional outdoor living. This home features 4 bedrooms and 4 bathrooms, including a primary suite with a walk-in closet and private bath with jetted soaking tub and separate shower. A main floor office with built-in bookshelves provides the perfect work-from-home setup, while the sunroom with fireplace offers a cozy space to relax year-round. The updated kitchen showcases refreshed cabinetry, granite countertops, stainless steel appliances, and under-cabinet lighting, opening to comfortable living and dining spaces ideal for everyday living and entertaining. The finished lower level includes a steam room, cedar-lined closet, and abundant storage, creating both comfort and functionality. Fresh paint throughout, new flooring in the primary bath, and thoughtful updates add a move-in ready feel. Enjoy the outdoors with a private patio, wrap-around front porch, irrigation system (with vegetable garden option), and newly planted trees for future privacy. The in-ground saltwater pool with new liner and heater makes this home ideal for summer entertaining.

    Zillow last checked:

    Listing updated:

    Listed by:

    Scott Rifenberick 612-280-6682,

    Edina Realty, Inc.

    Bought with:

    Bradd Strelow

    Cannon Realty

    Source: NorthstarMLS as distributed by MLS GRID,MLS#: 7042670MLS Logo

    Facts & features

    Interior

    Bedrooms & bathrooms
    • Bedrooms: 4
    • Bathrooms: 4
    • Full bathrooms: 2
    • 3/4 bathrooms: 1
    • 1/2 bathrooms: 1
    Bedroom
    • Level: Upper
    • Area: 180 Square Feet
    • Dimensions: 15x12
    Bedroom 2
    • Level: Upper
    • Area: 110 Square Feet
    • Dimensions: 11x10
    Bedroom 3
    • Level: Upper
    • Area: 110 Square Feet
    • Dimensions: 10x11
    Bedroom 4
    • Level: Upper
    • Area: 120 Square Feet
    • Dimensions: 12x10
    Dining room
    • Level: Main
    • Area: 120 Square Feet
    • Dimensions: 12x10
    Family room
    • Level: Lower
    • Area: 312 Square Feet
    • Dimensions: 26x12
    Kitchen
    • Level: Main
    • Area: 288 Square Feet
    • Dimensions: 24x12
    Living room
    • Level: Main
    • Area: 240 Square Feet
    • Dimensions: 16x15
    Office
    • Level: Main
    • Area: 132 Square Feet
    • Dimensions: 12x11
    Recreation room
    • Level: Lower
    • Area: 288 Square Feet
    • Dimensions: 24x12
    Sauna
    • Level: Lower
    Sun room
    • Level: Main
    • Area: 360 Square Feet
    • Dimensions: 20x18
    Heating
    • Forced Air, Fireplace(s)
    Cooling
    • Central Air
    Appliances
    • Included: Central Vacuum, Cooktop, Dishwasher, Disposal, Dryer, Exhaust Fan, Microwave, Range, Refrigerator, Water Softener Owned, Wine Cooler
    • Laundry: Electric Dryer Hookup, Gas Dryer Hookup, Main Level
    Features
    • Central Vacuum
    • Basement: Block,Egress Window(s),Finished,Full,Concrete,Storage Space
    • Number of fireplaces: 2
    • Fireplace features: Family Room, Gas
    Interior area
    • Total structure area: 3,598
    • Total interior livable area: 3,598 sqft
    • Finished area above ground: 2,618
    • Finished area below ground: 790

    Property

    Parking
    • Total spaces: 3
    • Parking features: Attached, Asphalt, Electric, Electric Vehicle Charging Station(s), Garage, Garage Door Opener, Heated Garage, Insulated Garage
    • Attached garage spaces: 3
    • Has uncovered spaces: Yes
    Accessibility
    • Accessibility features: None
    Features
    • Levels: Two
    • Stories: 2
    • Patio & porch: Wrap Around
    • Has private pool: Yes
    • Pool features: In Ground, Heated
    • Fencing: Privacy
    • Waterfront features: Other
    Lot
    • Size: 1.26 Acres
    • Dimensions: 236 x 211 x 163 x 218 x 99
    • Features: Corner Lot, Irregular Lot, Tree Coverage - Medium
    Details
    • Foundation area: 1620
    • Parcel number: 314430001110
    • Zoning description: Residential-Single Family

    Construction

    Type & style
    • Home type: SingleFamily
    • Property subtype: Single Family
    Materials
    • Block, Concrete
    • Roof: Age 8 Years or Less
    Condition
    • New construction: No
    • Year built: 1995

    Utilities & green energy

    • Electric: Circuit Breakers
    • Gas: Natural Gas
    • Sewer: Private Sewer, Septic System Compliant - Yes
    • Water: Private, Well

    Community & HOA

    Community
    • Subdivision: Lakeview Acres
    HOA
    • Has HOA: No
    Location
    • Region: Cannon Falls

    Financial & listing details

    • Price per square foot: $190/sqft
    • Tax assessed value: $561,800
    • Annual tax amount: $3,254
    • Date on market: 3/25/2026
    • Cumulative days on market: 11 days
    • Road surface type: Paved

    Price history

    DateEventPrice
    5/29/2026Sold$685,000+1.5%$190/sqft
    Source: NorthstarMLS as distributed by MLS GRID #7042670 Report a problem
    4/15/2026Pending sale$675,000$188/sqft
    Source: NorthstarMLS as distributed by MLS GRID #7042670 Report a problem
    4/14/2026Listed for sale$675,000$188/sqft
    Source: NorthstarMLS as distributed by MLS GRID #7042670 Report a problem
    4/9/2026Pending sale$675,000$188/sqft
    Source: NorthstarMLS as distributed by MLS GRID #7042670 Report a problem
    3/30/2026Listed for sale$675,000+65%$188/sqft
    Source: NorthstarMLS as distributed by MLS GRID #7042670 Report a problem
    6/9/2017Sold$409,000$114/sqft
    Source: NorthstarMLS as distributed by MLS GRID #4806312 Report a problem

    Public tax history

    YearProperty taxesTax assessment
    2024$3,148 -6.4%$561,800 -4.1%
    2023$3,362 +14%$585,900 +13.2%
    2022$2,948 +10.7%$517,500 +26.1%
    2021$2,662 -3.1%$410,400 +2.4%
    2020$2,746 +12.5%$400,831 +9.5%
    2019$2,440 $366,200 -3%
    2018$2,440 -7.7%$377,600 +9.4%
    2017$2,643 +12.7%$345,100 -0.5%
    2016$2,344 -1.4%$346,800 +6.4%
    2015$2,378 -3%$325,839 +6.6%
    2014$2,452 +13%$305,783 +6.6%
    2013$2,171 +1.1%$286,817
    2012$2,146 -3.6%--
    2011$2,226 +0.6%--
    2010$2,213 +2.2%--
    2009$2,164 +5.6%--
    2008$2,049 -5.8%--
    2007$2,175 -0.5%--
    2006$2,185 +3%--
    2004$2,121 -7.6%--
    2003$2,296 +17.6%--
    2002$1,952 -35.8%--
    2001$3,038 --
    Find assessor info on the county website

    Neighborhood: 55009

    Nearby schools

    GreatSchools rating
    Get a cash offer in 3 minutes
    Find out how much your home could sell for in as little as 3 minutes with a no-obligation cash offer.
    Estimated market value
    $687,500
    Get a cash offer in 3 minutes
    Find out how much your home could sell for in as little as 3 minutes with a no-obligation cash offer.
    Estimated market value
    $687,500