Skip main navigation
Sold for $605,000
  • $605,000

    29555 Tree Swallow Dr, Millsboro, DE 19966

    3beds
    1,821sqft
    Single Family Residence
    Built in 2024
    8,276 Square Feet Lot
    $602,800 Zestimate®
    $332/sqft
    $2,445 Estimated rent

    Home value

    $602,800

    $567,000 - $645,000

    $2,445/mo

    Zestimate® history
    Loading
    Loading...

    Owner options

    List your home for rent

    $2,445/mo

    Rent Zestimate®

    Find your next renter with Zillow Rental Manager. Plus, with online applications, you can quickly screen prospective tenants – for free.

    Learn more

    $2,445/mo

    Rent Zestimate®

    Refinance and save

    $2,981/mo

    Est. payment

    Refinancing to a lower rate could help reduce your monthly payments and save thousands over the life of the loan.

    See today's rates

    $2,981/mo

    Est. payment

    Explore your selling options

    Work with a Zillow partner agent

    Leverage their expertise and Zillow's premium Showcase listings to get your home seen by more buyers.

    Get started

    List with your own agent

    Get your home in front of millions of buyers by listing it on Zillow.

    Learn how to do it

    Sell it yourself

    Take full control of how buyers see your home on Zillow by listing For Sale by Owner (FSBO).

    List your home

    What's special

    Soaring vaulted ceilingsSerene pond viewsRecessed lightingExtra windowsStainless steel appliancesSun-filled living spacesTranquil pond front homesite
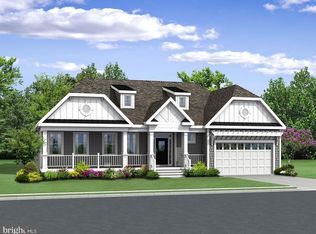
    Pond Front Luxury-Brand New & Move-In Ready! Why wait to build when you can step right into this stunning brand-new home, completed in December 2024, perfectly positioned on a tranquil pond front homesite? Every detail has been thoughtfully designed to combine modern elegance with everyday comfort. From the moment you enter, soaring vaulted ceilings in the family room create an airy, open feel, while engineered hardwood floors carry warmth and sophistication throughout the main living spaces. Natural light pours in through extra windows in the living room and owner's suite, highlighting the home's thoughtful design and serene pond views. At the heart of the home, the professionally upgraded kitchen is a true showpiece. Boasting gleaming white quartz countertops, stainless steel appliances, and recessed lighting throughout, it's the perfect space for both intimate dinners and entertaining friends. The 3' bump-out in the dining room, living room, and owner's bedroom provides an extra layer of comfort and spaciousness that you'll feel everyday. Smart home living is effortless with the Guardian Hub system, giving you control over temperature and lighting at your fingertips. Outdoors, enjoy beautifully maintained landscaping with the convenience of a dedicated irrigation well- a valuable feature. Whether you're sipping coffee on your screened-in porch overlooking the pond, hosting gatherings in your sun-filled living spaces, or retreating to your expanded owner's suite, this home was designed with your lifestyle in mind. All the benefits of new construction, without the wait. this is more than just a home- it's your next chapter. Community Amenities & Lifestyle: Peninsula Lakes is a lake-oriented community just minutes from Lewes and Rehoboth Beaches. The community is designed with eleven lakes integrated throughout the neighborhood. It offers a resort-style clubhouse featuring shaded verandas, elevated patios with lake views, a coffee bar, game room, yoga room, fitness center and a patio bar/lounge area. Also, a seasonal swimming pool with a splash pad, pickleball and tennis courts, bocce courts, horseshoe pits, and a dog park. And if that wasn't enough, there's a fishing pier and nature trails winding throughout the community.

    Zillow last checked:

    Listing updated:

    Listed by:

    TERESA GRAHAM 302-362-0402,

    Coldwell Banker Premier - Rehoboth

    Bought with:

    Kevin E Decker, 532548

    Coastal Life Realty Group LLC

    Source: Bright MLS,MLS#: DESU2095802MLS Logo

    Facts & features

    Interior

    Bedrooms & bathrooms
    • Bedrooms: 3
    • Bathrooms: 2
    • Full bathrooms: 2
    • Main level bathrooms: 2
    • Main level bedrooms: 3
    Basement
    • Area: 0
    Heating
    • Forced Air, Natural Gas
    Cooling
    • Central Air, Electric
    Appliances
    • Included: Gas Water Heater
    Features
    • Flooring: Engineered Wood, Carpet
    • Has basement: No
    • Has fireplace: No
    Interior area
    • Total structure area: 1,821
    • Total interior livable area: 1,821 sqft
    • Finished area above ground: 1,821
    • Finished area below ground: 0

    Property

    Parking
    • Total spaces: 2
    • Parking features: Garage Faces Front, Attached
    • Attached garage spaces: 2
    Accessibility
    • Accessibility features: None
    Features
    • Levels: One
    • Stories: 1
    • Pool features: Community
    • Has view: Yes
    • View description: Pond
    • Has water view: Yes
    • Water view: Pond
    • Waterfront features: Pond
    • Frontage length: Water Frontage Ft: 40
    Lot
    • Size: 8,276 sqft
    • Dimensions: 94.00 x 97.00
    Details
    • Additional structures: Above Grade, Below Grade
    • Parcel number: 23429.001776.00
    • Zoning: RESIDENTIAL
    • Special conditions: Standard

    Construction

    Type & style
    • Home type: SingleFamily
    • Architectural style: Coastal,Ranch/Rambler,Cottage
    • Property subtype: Single Family Residence
    Materials
    • Frame, Stick Built, Vinyl Siding
    • Foundation: Crawl Space
    Condition
    • Excellent
    • New construction: No
    • Year built: 2024
    Details
    • Builder model: Newport Elevation C
    • Builder name: Schell Brothers

    Utilities & green energy

    • Sewer: Public Sewer
    • Water: Public

    Community & neighborhood

    Location
    • Region: Millsboro
    • Subdivision: Peninsula Lakes

    HOA & financial

    HOA
    • Has HOA: Yes
    • HOA fee: $257 monthly
    • Amenities included: Clubhouse, Community Center, Dog Park, Fitness Center, Game Room, Jogging Path, Pool, Tennis Court(s)
    • Services included: Trash, Common Area Maintenance, Pool(s), Recreation Facility
    • Association name: PREMIER COMMUNITY ASSOC. MGT.

    Other

    Other facts
    • Listing agreement: Exclusive Right To Sell
    • Listing terms: Cash,Conventional,FHA,VA Loan
    • Ownership: Fee Simple

    Price history

    DateEventPrice
    3/12/2026Sold$605,000-2.4%$332/sqft
    Source: Bright MLS #DESU2095802 Report a problem
    1/15/2026Contingent$619,900$340/sqft
    Source: Bright MLS #DESU2095802 Report a problem
    11/12/2025Price change$619,900-0.8%$340/sqft
    Source: Bright MLS #DESU2095802 Report a problem
    9/5/2025Listed for sale$624,900+0.5%$343/sqft
    Source: Bright MLS #DESU2095802 Report a problem
    12/16/2024Sold$621,569$341/sqft
    Source: Bright MLS #DESU2080128 Report a problem

    Public tax history

    Tax history is unavailable.

    Neighborhood: 19966

    Nearby schools

    GreatSchools rating
    Schools provided by the listing agent
    • District: Indian River

    Source: Bright MLS. This data may not be complete. We recommend contacting the local school district to confirm school assignments for this home.

    Get pre-qualified for a loan
    At Zillow Home Loans, we can pre-qualify you in as little as 5 minutes with no impact to your credit score.

    An equal housing lender. NMLS #10287.

    Sell for more on Zillow
    Get a Zillow Showcase℠ listing at no additional cost and you could sell for .
    $602,800
    2% more
    +$12,056
    With Zillow Showcase(estimated)
    $614,856