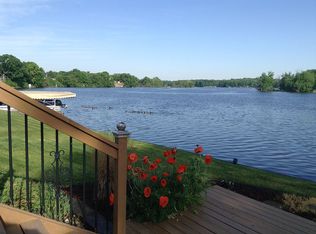
OPEN HOUSE THIS SATURDAY 1-3pm. Nestled along the Lower St. Joe River, this stunning brick ranch offers some of the most breathtaking waterfront views you’ll find. Directly across the river sits a protected bird sanctuary, ensuring your peaceful, unobstructed scenery will remain untouched for years to come. From sunrise coffee to sunset evenings, the views from this home are simply unmatched. Inside, the home has been beautifully updated with high-end finishes and impeccable attention to detail throughout. The gorgeous kitchen features stainless steel appliances, abundant cabinetry, and flows seamlessly into the spacious living areas filled with natural light from the home’s many windows. The layout is exceptional, offering both functionality and comfort with 3 bedrooms, 3 full bathrooms, and an incredible finished walkout basement perfect for entertaining, relaxing, or hosting guests. Step outside onto one of two private balconies, one off the primary suite and another off the main living area and enjoy peaceful riverfront living at its finest. The meticulously maintained landscaping creates incredible curb appeal and truly sets this property apart. Major updates completed within the last five years include Renewal by Andersen opening/closing windows, roof, garage door, deck awning, water heater, dishwasher, stove, and whole-house humidifier, giving buyers peace of mind and move-in-ready convenience. The three additional lots directly across the street are included in the sale of the property as well as the boat lift.
Closed
$700,000
29559 Locust Dr, Elkhart, IN 46516
3beds
2,986sqft
Single Family Residence
Built in 1986
0.73 Acres Lot
$702,600 Zestimate®
$--/sqft
$2,804 Estimated rent
Home value
$702,600
$639,000 - $773,000
$2,804/mo
Zestimate® history
Owner options
List your home for rent
$2,804/mo
Rent Zestimate®
Find your next renter with Zillow Rental Manager. Plus, with online applications, you can quickly screen prospective tenants – for free.
$2,804/mo
Rent Zestimate®
Refinance and save
$3,426/mo
Est. payment
Refinancing to a lower rate could help reduce your monthly payments and save thousands over the life of the loan.
$3,426/mo
Est. payment
Explore your selling options
Work with a Zillow partner agent
Leverage their expertise and Zillow's premium Showcase listings to get your home seen by more buyers.
Get startedList with your own agent
Get your home in front of millions of buyers by listing it on Zillow.
Learn how to do itSell it yourself
Take full control of how buyers see your home on Zillow by listing For Sale by Owner (FSBO).
List your homeWhat's special
Boat liftBreathtaking waterfront viewsMany windowsPeaceful unobstructed sceneryStunning brick ranchGorgeous kitchenStainless steel appliances
Zillow last checked:
Listing updated:
Listed by:
Paige Schwartz Cell:574-202-9981,
Cressy & Everett- Elkhart
Bought with:
Paige Schwartz, RB23001871
Cressy & Everett- Elkhart
Source: IRMLS,MLS#: 202620261
Facts & features
Interior
Bedrooms & bathrooms
- Bedrooms: 3
- Bathrooms: 3
- Full bathrooms: 3
- Main level bedrooms: 3
Bedroom 1
- Level: Main
Bedroom 2
- Level: Main
Heating
- Natural Gas, Forced Air
Cooling
- Central Air
Appliances
- Included: Dishwasher, Microwave, Refrigerator, Washer, Dryer-Electric, Gas Range, Gas Water Heater
Features
- Basement: Full,Walk-Out Access,Concrete
- Number of fireplaces: 1
- Fireplace features: Living Room
Interior area
- Total structure area: 3,786
- Total interior livable area: 2,986 sqft
- Finished area above ground: 1,893
- Finished area below ground: 1,093
Property
Parking
- Total spaces: 2
- Parking features: Attached, Concrete
- Attached garage spaces: 2
- Has uncovered spaces: Yes
Features
- Levels: One
- Stories: 1
- Exterior features: Boat Lift-Covered
- Fencing: Metal
- Has view: Yes
- On waterfront: Yes
- Waterfront features: Waterfront, Waterfront-High Bank, Pier/Dock, River Front, River
- Body of water: Saint Joseph River
- Frontage length: Water Frontage(100)
Lot
- Size: 0.73 Acres
- Dimensions: 169x102
- Features: Sloped, 0-2.9999
Details
- Parcel number: 200511127030.000001
Construction
Type & style
- Home type: SingleFamily
- Architectural style: Walkout Ranch
- Property subtype: Single Family Residence
Materials
- Brick, Concrete
Condition
- New construction: No
- Year built: 1986
Utilities & green energy
- Gas: NIPSCO
- Sewer: Septic Tank
- Water: City
Community & HOA
Community
- Subdivision: Orchard Crest
Location
- Region: Elkhart
Financial & listing details
- Tax assessed value: $463,600
- Annual tax amount: $4,197
- Date on market: 5/28/2026
- Listing terms: Cash,Conventional,FHA,VA Loan
Price history
| Date | Event | Price |
|---|---|---|
| 6/26/2026 | Sold | $700,000+1.6% |
Source:  IRMLS #202620261 Report a problem IRMLS #202620261 Report a problem | ||
| 6/3/2026 | Pending sale | $689,000 |
Source: IRMLS #202620261 Report a problem | ||
| 5/28/2026 | Listed for sale | $689,000+97.4% |
Source: IRMLS #202620261 Report a problem | ||
| 4/7/2017 | Sold | $349,000$117/sqft |
Source: Agent Provided Report a problem | ||
| 2/15/2017 | Listed for sale | $349,000+24.7%$117/sqft |
Source: Coldwell Banker RWG - SB #201705892 Report a problem | ||
| 7/2/2014 | Sold | --0 |
Source: Agent Provided Report a problem | ||
| 6/17/2014 | Pending sale | $279,900$94/sqft |
Source: Berkshire Hathaway HomeServices Northern Indiana Real Estate #201408490 Report a problem | ||
| 6/17/2014 | Price change | $279,900-6.7%$94/sqft |
Source: Berkshire Hathaway HomeServices Northern Indiana Real Estate #201408490 Report a problem | ||
| 5/19/2014 | Price change | $299,900+7.1%$100/sqft |
Source: Prudential One Realty #201408490 Report a problem | ||
| 3/26/2014 | Listed for sale | $279,900$94/sqft |
Source: Berkshire Hathaway HomeService #201408490 Report a problem | ||
Public tax history
| Year | Property taxes | Tax assessment |
|---|---|---|
| 2025 | $4,183 -2% | $463,600 +7.4% |
| 2024 | $4,267 +3.4% | $431,700 0% |
| 2023 | $4,124 +18.7% | $431,800 +5.9% |
| 2022 | $3,474 +7.6% | $407,800 +18.8% |
| 2021 | $3,229 +5.9% | $343,400 +7.6% |
| 2020 | $3,050 +6.4% | $319,200 +5.9% |
| 2019 | $2,867 +8% | $301,500 +4.4% |
| 2018 | $2,655 +2.4% | $288,800 +10.9% |
| 2017 | $2,593 | $260,300 +3.2% |
| 2016 | $2,593 +22.7% | $252,200 +19.3% |
| 2014 | $2,114 | $211,400 |
| 2013 | $2,114 +2% | $211,400 +2% |
| 2012 | $2,073 -9.9% | $207,300 -9.9% |
| 2011 | $2,302 -12.1% | $230,200 -12.1% |
| 2010 | $2,618 -7.2% | $261,800 -7.2% |
| 2009 | $2,820 | $282,000 |
Find assessor info on the county website
Neighborhood: 46516
Nearby homes
- $565,1003 bd3 ba4.4k sqft29541 Locust Dr, Elkhart, IN 46516Off Market
- $6,200-- bd-- ba-- sqft29571 Locust Dr, Elkhart, IN 46516Off Market
- $5,900-- bd-- ba-- sqft29571 Locust Dr, Elkhart, IN 46516Off Market
- $14,800-- bd-- ba-- sqft29571 Locust Dr, Elkhart, IN 46516Off Market
- $5,600-- bd-- ba-- sqft29571 Locust Dr, Elkhart, IN 46516Off Market
- $4,700-- bd-- ba-- sqft29571 Locust Dr, Elkhart, IN 46516Off Market
- $674,9004 bd3 ba4.4k sqft29571 Locust Dr, Elkhart, IN 46516Off Market
- $540,8004 bd3 ba4.4k sqft29571 Locust Dr, Elkhart, IN 46516Off Market
Nearby schools
GreatSchools rating
- 8/10Jimtown Intermediate SchoolGrades: 3-6Distance: 2.6 mi
- 6/10Jimtown Junior High SchoolGrades: 7-8Distance: 2.7 mi
- 4/10Jimtown High SchoolGrades: 9-12Distance: 2.9 mi
Schools provided by the listing agent
- Elementary: Jimtown
- Middle: Jimtown
- High: Jimtown
- District: Baugo Community
Source: IRMLS. This data may not be complete. We recommend contacting the local school district to confirm school assignments for this home.


Get pre-qualified for a loan
At Zillow Home Loans, we can pre-qualify you in as little as 5 minutes with no impact to your credit score.An equal housing lender. NMLS #10287.
Sell for more on Zillow
Get a Zillow Showcase℠ listing at no additional cost and you could sell for .
$702,600
2% more
+$14,052
With Zillow Showcase(estimated)
$716,652
- Indiana
- Elkhart County
- Elkhart
- 46516
- 29559 Locust Dr
Nearby cities
Nearby neighborhoods
Nearby zip codes
Other Elkhart Topics
