Being conveyed As-Is. Ideally located in the desirable Foxmoor subdivision, this large 4-bedroom, 2.5-bath home offers convenient access to the elementary school, shopping, and major highways. A two-story entry, 9-foot ceilings, and an open floor plan welcome you in. The formal living and dining rooms, along with the spacious family room, have been recently painted and offer a bright, inviting setting. The family room flows seamlessly into the kitchen-ideal for everyday living and entertaining. The kitchen features 42-inch maple cabinets, granite countertops, a new stainless steel refrigerator, dishwasher and built-in microwave. An oversized laundry room includes a new washing machine. Upstairs, a versatile loft provides flexible space for a home office, playroom, or additional living area. The expansive primary suite offers a walk-in closet and private bath with dual sinks, a separate shower, and soaking tub. Three additional bedrooms are well-proportioned. The unfinished basement provides excellent potential for additional living space or storage. The home includes a two-car attached garage and solar panels (installed approximately 2.5 years ago). An opportunity to personalize and make this home your own.
Closed
$427,000
2956 Aberdeen Dr, Montgomery, IL 60538
4beds
2,780sqft
Single Family Residence
Built in 2008
-- sqft lot
$428,900 Zestimate®
$154/sqft
$3,426 Estimated rent
Home value
$428,900
$407,000 - $450,000
$3,426/mo
Zestimate® history
Owner options
List your home for rent
$3,426/mo
Rent Zestimate®
Find your next renter with Zillow Rental Manager. Plus, with online applications, you can quickly screen prospective tenants – for free.
$3,426/mo
Rent Zestimate®
Refinance and save
$3,118/mo
Est. payment
Refinancing to a lower rate could help reduce your monthly payments and save thousands over the life of the loan.
$3,118/mo
Est. payment
Explore your selling options
Work with a Zillow partner agent
Leverage their expertise and Zillow's premium Showcase listings to get your home seen by more buyers.
Get startedList with your own agent
Get your home in front of millions of buyers by listing it on Zillow.
Learn how to do itSell it yourself
Take full control of how buyers see your home on Zillow by listing For Sale by Owner (FSBO).
List your homeWhat's special
Versatile loftExpansive primary suiteTwo-car attached garageSpacious family roomOpen floor planNew stainless steel refrigeratorBright inviting setting
Zillow last checked:
Listing updated:
Listed by:
Janet Peluso 708-308-8677,
Cirafici Real Estate
Bought with:
Robert Bakas
Keller Williams Premiere Properties
Robert Bakas
Keller Williams Premiere Properties
Source: MRED as distributed by MLS GRID,MLS#: 12582097
Facts & features
Interior
Bedrooms & bathrooms
- Bedrooms: 4
- Bathrooms: 3
- Full bathrooms: 2
- 1/2 bathrooms: 1
Rooms
- Room types: Loft, Utility Room-1st Floor
Primary bedroom
- Features: Flooring (Carpet), Bathroom (Full)
- Level: Second
- Area: 306 Square Feet
- Dimensions: 18X17
Bedroom 2
- Features: Flooring (Carpet)
- Level: Second
- Area: 165 Square Feet
- Dimensions: 15X11
Bedroom 3
- Features: Flooring (Carpet)
- Level: Second
- Area: 132 Square Feet
- Dimensions: 12X11
Bedroom 4
- Features: Flooring (Carpet)
- Level: Second
- Area: 144 Square Feet
- Dimensions: 12X12
Dining room
- Features: Flooring (Vinyl)
- Level: Main
- Area: 110 Square Feet
- Dimensions: 11X10
Family room
- Features: Flooring (Vinyl)
- Level: Main
- Area: 294 Square Feet
- Dimensions: 21X14
Kitchen
- Features: Kitchen (Eating Area-Table Space, Island, Pantry-Closet), Flooring (Ceramic Tile)
- Level: Main
- Area: 264 Square Feet
- Dimensions: 24X11
Laundry
- Level: Main
- Area: 100 Square Feet
- Dimensions: 10X10
Living room
- Features: Flooring (Vinyl)
- Level: Main
- Area: 182 Square Feet
- Dimensions: 14X13
Loft
- Features: Flooring (Carpet)
- Level: Second
- Area: 110 Square Feet
- Dimensions: 11X10
Other
- Level: Main
- Area: 50 Square Feet
- Dimensions: 5X10
Heating
- Natural Gas, Forced Air
Cooling
- Central Air
Appliances
- Included: Range, Microwave, Dishwasher, Refrigerator, Washer, Dryer, Disposal
Features
- Basement: Unfinished,Full
Interior area
- Total structure area: 0
- Total interior livable area: 2,780 sqft
Property
Parking
- Total spaces: 2
- Parking features: Garage Door Opener, Yes, Garage Owned, Attached, Garage
- Attached garage spaces: 2
- Has uncovered spaces: Yes
Accessibility
- Accessibility features: No Disability Access
Features
- Stories: 2
Lot
- Dimensions: 53X110X39X56X97
Details
- Parcel number: 1435404020
- Special conditions: None
Construction
Type & style
- Home type: SingleFamily
- Property subtype: Single Family Residence
Materials
- Brick
- Foundation: Concrete Perimeter
- Roof: Asphalt
Condition
- New construction: No
- Year built: 2008
Details
- Builder model: STARLING
Utilities & green energy
- Electric: Circuit Breakers
- Sewer: Public Sewer
- Water: Public
Community & HOA
Community
- Subdivision: Foxmoor
HOA
- Services included: None
Location
- Region: Montgomery
Financial & listing details
- Price per square foot: $154/sqft
- Tax assessed value: $383,325
- Annual tax amount: $10,480
- Date on market: 4/2/2026
- Listing terms: VA
- Ownership: Fee Simple
Price history
| Date | Event | Price |
|---|---|---|
| 7/14/2026 | Sold | $427,000-1.2%$154/sqft |
Source:  MRED as distributed by MLS GRID #12582097 Report a problem MRED as distributed by MLS GRID #12582097 Report a problem | ||
| 6/15/2026 | Contingent | $432,000$155/sqft |
Source: MRED as distributed by MLS GRID #12582097 Report a problem | ||
| 5/28/2026 | Price change | $432,000-0.5%$155/sqft |
Source: MRED as distributed by MLS GRID #12582097 Report a problem | ||
| 5/5/2026 | Price change | $434,000-0.2%$156/sqft |
Source: MRED as distributed by MLS GRID #12582097 Report a problem | ||
| 4/2/2026 | Listed for sale | $435,000+61.2%$156/sqft |
Source: MRED as distributed by MLS GRID #12582097 Report a problem | ||
| 6/18/2020 | Listing removed | $269,900$97/sqft |
Source: REDCO Inc. #10695870 Report a problem | ||
| 5/28/2020 | Price change | $269,900-1.8%$97/sqft |
Source: REDCO Inc. #10695870 Report a problem | ||
| 4/22/2020 | Listed for sale | $274,900+7.8%$99/sqft |
Source: REDCO Inc. #10695870 Report a problem | ||
| 2/14/2018 | Listing removed | $2,000$1/sqft |
Source: Carol Shroka #09813585 Report a problem | ||
| 1/17/2018 | Price change | $2,000-9.1%$1/sqft |
Source: CS Real Estate #09813585 Report a problem | ||
| 12/8/2017 | Price change | $2,200+4.8%$1/sqft |
Source: CS Real Estate #09813585 Report a problem | ||
| 11/13/2017 | Price change | $2,100-4.5%$1/sqft |
Source: Roppolo Realty Inc. #09779371 Report a problem | ||
| 11/13/2017 | Listing removed | $255,000$92/sqft |
Source: Roppolo Realty Inc. #09768685 Report a problem | ||
| 10/18/2017 | Listed for rent | $2,200+10%$1/sqft |
Source: Roppolo Realty Inc. #09779371 Report a problem | ||
| 10/4/2017 | Price change | $255,000-1.9%$92/sqft |
Source: Roppolo Realty Inc. #09768685 Report a problem | ||
| 9/15/2017 | Listed for sale | $260,000+54.8%$94/sqft |
Source: Roppolo Realty Inc. #09768685 Report a problem | ||
| 8/19/2015 | Listing removed | $2,000$1/sqft |
Source: CENTURY 21 Affiliated #08982418 Report a problem | ||
| 7/16/2015 | Listed for rent | $2,000$1/sqft |
Source: CENTURY 21 Affiliated #08982418 Report a problem | ||
| 1/28/2013 | Sold | $168,000-39.2%$60/sqft |
Source: MRED as distributed by MLS GRID #08093667 Report a problem | ||
| 10/16/2008 | Sold | $276,500$99/sqft |
Source: Public Record Report a problem | ||
Public tax history
| Year | Property taxes | Tax assessment |
|---|---|---|
| 2024 | $10,480 -3.5% | $127,775 +10.9% |
| 2023 | $10,862 +5.1% | $115,237 +8.3% |
| 2022 | $10,332 +3.3% | $106,385 +5.1% |
| 2021 | $9,998 +1.2% | $101,242 +2.2% |
| 2020 | $9,875 +0.8% | $99,082 +3.4% |
| 2019 | $9,799 -0.5% | $95,842 +2% |
| 2018 | $9,847 +2.6% | $93,929 +4.7% |
| 2017 | $9,593 +2% | $89,704 +4.6% |
| 2016 | $9,406 | $85,751 +7.5% |
| 2015 | -- | $79,783 +20.9% |
| 2014 | -- | $65,967 -1% |
| 2013 | -- | $66,660 -18.2% |
| 2012 | -- | $81,493 -7.8% |
| 2011 | -- | $88,369 -3.7% |
| 2010 | -- | $91,723 -4.4% |
| 2009 | -- | $95,904 +173.1% |
| 2008 | -- | $35,116 +370% |
| 2007 | -- | $7,471 +4.6% |
| 2006 | -- | $7,142 |
Find assessor info on the county website
Neighborhood: 60538
Nearby homes
- $459,2004 bd3 ba2.4k sqft2952 Aberdeen Dr, Montgomery, IL 60538Off Market

- $429,6004 bd3 ba2.2k sqft2960 Aberdeen Dr, Montgomery, IL 60538Off Market
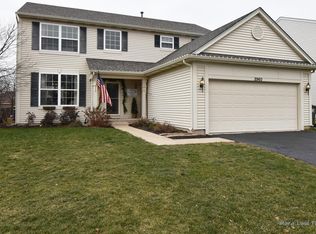
- $430,1004 bd2 ba2.8k sqft1734 Newport Ln, Montgomery, IL 60538Off Market
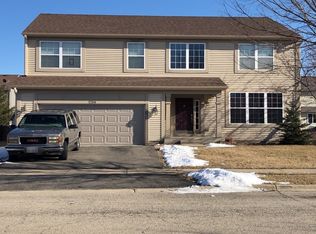
- $408,700-- bd-- ba1.7k sqft1730 Newport Ln, Montgomery, IL 60538Off Market
- $401,0003 bd3 ba1.7k sqft2948 Aberdeen Dr, Montgomery, IL 60538Off Market
- $453,800-- bd-- ba2.4k sqft1738 Newport Ln, Montgomery, IL 60538Off Market
- $433,2004 bd3 ba2.4k sqft2964 Aberdeen Dr, Montgomery, IL 60538Off Market
- $395,800-- bd-- ba1.9k sqft1726 Newport Ln, Montgomery, IL 60538Off Market
Nearby schools
GreatSchools rating
- 6/10Kaneland Mcdole Elementary SchoolGrades: PK-5Distance: 0.1 mi
- 8/10Harter Middle SchoolGrades: 6-8Distance: 5.8 mi
- 6/10Kaneland Senior High SchoolGrades: 9-12Distance: 12.6 mi
Schools provided by the listing agent
- District: 302
Source: MRED as distributed by MLS GRID. This data may not be complete. We recommend contacting the local school district to confirm school assignments for this home.
Get a cash offer in 3 minutes
Find out how much your home could sell for in as little as 3 minutes with a no-obligation cash offer.
Estimated market value
$428,900
Get a cash offer in 3 minutes
Find out how much your home could sell for in as little as 3 minutes with a no-obligation cash offer.
Estimated market value
$428,900
- Illinois
- Kane County
- Montgomery
- 60538
- 2956 Aberdeen Dr
Nearby cities
Nearby neighborhoods
Nearby zip codes
Other Montgomery Topics
