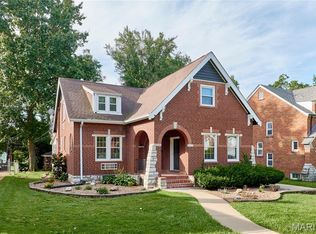
Located in the heart of Bel-Nor, this beautifully maintained home offers over 1,900 square feet of living space with the perfect blend of classic character, thoughtful updates, and flexible spaces throughout Inside, the spacious living room is filled with natural light and flows into a separate dining room and an adjoining bonus room surrounded by windows—creating the perfect spot for a home office, reading room, or additional sitting area. Two bedrooms and a full bath complete the main level, providing plenty of flexibility for everyday living. Upstairs, the expanded floor plan offers two additional bedrooms, including a former loft space that has been thoughtfully converted into a bedroom, along with a beautifully renovated full bathroom. The additional space makes the upper level ideal for a private primary retreat, guest rooms, or home office needs The partially finished lower level adds even more usable space with a recreation area perfect for movie nights, a game room, home gym, or hobbies, while the unfinished portion provides ample laundry and storage space Outside, mature trees and established landscaping create a peaceful setting with a brick patio for relaxing or entertaining and a distinctive wraparound driveway offering plenty of convenient off-street parking. A full roof replacement completed in 2023 provides an important recent update. With generous room sizes, four bedrooms, multiple flexible living spaces, and a welcoming location in one of North County’s most distinctive communities, this is a wonderful opportunity to enjoy the character and neighborhood atmosphere that make Bel-Nor such a special place to call home
Active
Listed by: RedKey Realty Leaders Circa • Dan Brassil • 314-452-8211
$268,000
2956 Andover Dr, Saint Louis, MO 63121
4beds
1,977sqft
Single Family Residence
Built in 1956
7,501 Square Feet Lot
$-- Zestimate®
$136/sqft
$-- HOA
What's special
Generous room sizesClassic characterThoughtful updatesFour bedroomsMultiple flexible living spacesFlexible spaces throughoutSeparate dining room
- 20 days
- 759
- 71
Likely to sell faster than
Zillow last checked:
Listing updated:
Listed by:
Dan Brassil 314-452-8211,
RedKey Realty Leaders Circa
Source: MARIS,MLS#: 26053769 Originating MLS: St. Louis Association of REALTORS
Originating MLS: St. Louis Association of REALTORSFacts & features
Interior
Bedrooms & bathrooms
- Bedrooms: 4
- Bathrooms: 3
- Full bathrooms: 3
- Main level bathrooms: 1
- Main level bedrooms: 2
Bedroom
- Level: Main
- Area: 180
- Dimensions: 15x12
Bedroom 2
- Level: Main
- Area: 165
- Dimensions: 15x11
Bedroom 3
- Level: Second
- Area: 168
- Dimensions: 14x12
Bedroom 4
- Level: Second
- Area: 300
- Dimensions: 15x20
Dining room
- Level: Main
- Area: 120
- Dimensions: 10x12
Kitchen
- Level: Main
- Area: 130
- Dimensions: 13x10
Living room
- Level: Main
- Area: 234
- Dimensions: 18x13
Office
- Level: Main
- Area: 110
- Dimensions: 10x11
Heating
- Forced Air, Zoned
Cooling
- Ceiling Fan(s), Zoned
Appliances
- Included: Stainless Steel Appliance(s), Dishwasher, Free-Standing Electric Range, Refrigerator, Vented Exhaust Fan
- Laundry: In Basement
Features
- Flooring: Carpet, Ceramic Tile, Parquet, Wood
- Basement: Storage Space
- Number of fireplaces: 1
- Fireplace features: Living Room
Interior area
- Total structure area: 1,977
- Total interior livable area: 1,977 sqft
- Finished area above ground: 1,977
Property
Parking
- Total spaces: 2
- Parking features: Attached, Garage Door Opener, Garage Faces Rear
- Attached garage spaces: 2
Features
- Levels: One and One Half
- Patio & porch: Patio, Porch
Lot
- Size: 7,501 Square Feet
- Dimensions: 50 x 150
- Features: Back Yard, Front Yard
Details
- Parcel number: 15J630611
- Special conditions: Standard
Construction
Type & style
- Home type: SingleFamily
- Architectural style: Historic
- Property subtype: Single Family Residence
Materials
- Brick, Concrete
- Foundation: Concrete Perimeter
Condition
- Year built: 1956
Utilities & green energy
- Electric: Ameren
- Sewer: Public Sewer
- Water: Public
- Utilities for property: Electricity Connected, Natural Gas Connected, Sewer Connected, Water Connected
Community & HOA
Community
- Subdivision: Country Club Add 2 Of Normandy Park
HOA
- Has HOA: No
Location
- Region: Saint Louis
Financial & listing details
- Price per square foot: $136/sqft
- Tax assessed value: $268,900
- Annual tax amount: $4,666
- Date on market: 8/20/2026
- Cumulative days on market: 20 days
- Listing terms: Cash,Conventional,FHA,VA Loan
- Electric utility on property: Yes
Estimated market value
Not available
Estimated sales range
Not available
Not available
Price history
| Date | Event | Price |
|---|---|---|
| 8/20/2026 | Listed for sale | $268,000+27.6%$136/sqft |
Source:  MARIS #26053769 Report a problem MARIS #26053769 Report a problem | ||
| 5/25/2021 | Sold | -- |
Source: MARIS #21015426 Report a problem | ||
| 4/20/2021 | Pending sale | $210,000$106/sqft |
Source: MARIS #21015426 Report a problem | ||
| 4/13/2021 | Listed for sale | $210,000+75.1%$106/sqft |
Source: MARIS #21015426 Report a problem | ||
| 6/3/2010 | Sold | -- |
Source: Public Record Report a problem | ||
| 5/7/2010 | Listed for sale | $119,900$61/sqft |
Source: RE/MAX Suburban #10005218 Report a problem | ||
| 8/11/2003 | Sold | -- |
Source: Public Record Report a problem | ||
Public tax history
| Year | Property taxes | Tax assessment |
|---|---|---|
| 2025 | $4,666 +6.4% | $51,090 +14.9% |
| 2024 | $4,384 +0.5% | $44,480 |
| 2023 | $4,360 +29.2% | $44,480 +52.9% |
| 2022 | $3,376 +2.7% | $29,090 |
| 2021 | $3,288 +9.2% | $29,090 +10.9% |
| 2020 | $3,012 -6.7% | $26,240 |
| 2019 | $3,227 | $26,240 +0.9% |
| 2018 | $3,227 | $26,010 |
| 2017 | $3,227 +1% | $26,010 +58.3% |
| 2016 | $3,195 +51.8% | $16,430 |
| 2015 | $2,104 | $16,430 +13.9% |
| 2014 | $2,104 +24.3% | $14,420 |
| 2013 | $1,693 | $14,420 -27% |
| 2012 | -- | $19,760 |
| 2011 | -- | $19,760 -27.5% |
| 2010 | $3,026 +6.7% | $27,270 |
| 2009 | $2,836 -8.3% | $27,270 -12.5% |
| 2008 | $3,092 +1.3% | $31,160 |
| 2007 | $3,053 | $31,160 +5.4% |
| 2006 | $3,053 +4.9% | $29,570 |
| 2005 | $2,911 +37.5% | $29,570 +27.8% |
| 2003 | $2,117 +5.8% | $23,140 +13.2% |
| 2002 | $2,002 +22.1% | $20,450 |
| 2001 | $1,639 | $20,450 |
Find assessor info on the county website
Monthly payment
Est. payment
Payment breakdown
Explore the cost of this home by adjusting the details. Changes won't be saved.Climate risks
Neighborhood: 63121
Nearby schools
Schools provided by the listing agent
- Elementary: Bel-Nor Elem.
- Middle: Normandy Middle
- High: Normandy High
Source: MARIS. This data may not be complete. We recommend contacting the local school district to confirm school assignments for this home.

Similar homes
- $275,0003 bd2 ba1.8k sqft8026 Natural Bridge Rd, Saint Louis, MO 63121For Sale

 MLS ID #26055544, Nicole M Hummel, Nettwork Global. MARIS
 - $339,0004 bd3 ba1.9k sqft2940 Moniteau Dr, Saint Louis, MO 63121For Sale
 MLS ID #26057774, Mila Schumacher, Coldwell Banker Realty - Gundaker. MARIS
 - $240,0004 bd2 ba1.8k sqft8415 Ardsley Dr, Saint Louis, MO 63121For Sale
 MLS ID #26054724, Debbie D Weber, Keller Williams Realty St. Louis. MARIS
 - $299,9005 bd3 ba2.3k sqft2900 Clearview Dr, Saint Louis, MO 63121For Sale
 MLS ID #26053525, Patrick A McLaughlin, Select Group Realty. MARIS
 - $262,0003 bd2 ba1.6k sqft7405 Huntington Dr, Saint Louis, MO 63121For SaleMLS ID #26045032, Alexis D Jones, Coldwell Banker Realty - Gundaker. MARIS
- $264,3003 bd3 ba1.5k sqft7326 Country Club Dr, Saint Louis, MO 63121For SaleMLS ID #26015284, Kathy Young, Young Love Realty LLC. MARIS
- $198,9003 bd3 ba1.8k sqft4132 Crestland Dr, Saint Louis, MO 63121For SaleMLS ID #26056528, Debbie D Weber, Keller Williams Realty St. Louis. MARIS
- $217,4993 bd2 ba1.5k sqft2328 Rockdale Ave, Saint Louis, MO 63121For SaleMLS ID #26043147, Grant G Cook, Avenue Real Estate Group. MARIS
- $264,9003 bd3 ba1.7k sqft1567 Salerno Dr, Saint Louis, MO 63133New ConstructionMARIS
- $325,0003 bd2 ba2.1k sqft7370 Winchester Dr, Saint Louis, MO 63121For SaleMLS ID #26022466, Lynne L Thien, Coldwell Banker Premier Group. MARIS
- $204,9994 bd2 ba1.9k sqft3829 Lawler Dr, Saint Louis, MO 63121For SaleMLS ID #26044736, James Hunt, ARS Sales, LLC. MARIS
- $240,0004 bd2 ba1.7k sqft2404 Hartland Ave, Saint Louis, MO 63114For SaleMLS ID #26038333, Janice A Laudel, Coldwell Banker Realty - Gundaker. MARIS
- $230,0004 bd2 ba1.8k sqft425 Church St, Saint Louis, MO 63135For SaleMLS ID #26054734, Mary Bay, Coldwell Banker Realty - Gundaker. MARIS
- $239,9004 bd4 ba2k sqft11 Miller Pl, Saint Louis, MO 63135For SaleMLS ID #25073159, Lauren M Risley, Keller Williams Realty St. Louis. MARIS
- $154,9004 bd2 ba1.5k sqft4605 Nelson Dr, Saint Louis, MO 63121For SaleMLS ID #26051255, Jason Jaboor, Garner Realty & Development, Inc.. MARIS
- $139,9503 bd1 ba1.4k sqft3816 N Hanley Rd, Saint Louis, MO 63121New ConstructionMLS ID #26042446, Darnell Boyd, Keller Williams Realty St. Louis. MARIS
- $165,0004 bd3 ba1.7k sqft3804 Melba Pl, Saint Louis, MO 63121For SaleMLS ID #26047086, Matthew Turner, Homebound Realty LLC. MARIS
