Welcome to this beautiful home in Canyon Ridge Subdivision, just minutes away from East Helena and Helena. This stunning residence offers a perfect blend of comfort, style, and functionality. As you step inside, you'll be greeted by the warm and inviting open floor plan, seamlessly connecting the living area, a charming dining space, and a beautiful kitchen adorned with granite countertops. The heart of the home, the kitchen, is a chef's delight, providing both elegance and practicality. The main floor hosts a large primary suite, a haven of relaxation featuring a luxurious walk-in tiled shower, a soaking tub, double sinks, convenient laundry hookups, and a generously sized walk-in closet. With a total of 4 bedrooms and 2 1/2 baths, this home offers ample space for both living and entertaining guests. Descending to the lower level, discover a well-designed living room, the remaining three bedrooms, another full bath, additional laundry hookups, and a versatile room suitable for a dedicated office space or a nonconforming bedroom. The thoughtful layout ensures a perfect balance of privacy and communal living. Situated on a spacious 1.44-acre lot, the property boasts meticulous landscaping, complete with underground sprinklers and a drip system. Take in the breathtaking views of the surrounding mountains and city lights from the expansive deck, providing an ideal setting for relaxation or entertaining. The walkout basement effortlessly connects you to the backyard, featuring a patio for outdoor enjoyment. There is an attached oversized 2-car garage, an extra parking space next to the garage and a big shed in the backyard providing convenient additional storage space. Don't miss the opportunity to make this exceptional property your own. Schedule a showing today by contacting Jill Burger at 406-949-5523 or your real estate professional.
Closed
Price Unknown
2956 Arendelle Dr, East Helena, MT 59635
4beds
2,630sqft
Single Family Residence
Built in 2018
1.44 Acres Lot
$753,200 Zestimate®
$--/sqft
$3,434 Estimated rent
Home value
$753,200
$716,000 - $791,000
$3,434/mo
Zestimate® history
Owner options
List your home for rent
$3,434/mo
Rent Zestimate®
Find your next renter with Zillow Rental Manager. Plus, with online applications, you can quickly screen prospective tenants – for free.
$3,434/mo
Rent Zestimate®
Refinance and save
Refinancing to a lower rate could help reduce your monthly payments and save thousands over the life of the loan.
Explore your selling options
Work with a Zillow partner agent
Leverage their expertise and Zillow's premium Showcase listings to get your home seen by more buyers.
Get startedList with your own agent
Get your home in front of millions of buyers by listing it on Zillow.
Learn how to do itSell it yourself
Take full control of how buyers see your home on Zillow by listing For Sale by Owner (FSBO).
List your homeWhat's special
Open floor planBeautiful kitchenVersatile roomBreathtaking viewsSoaking tubExpansive deckExtra parking space
Zillow last checked:
Listing updated:
Listed by:
Jill Burger 406-949-5523,
Uncommon Ground, LLC
Bought with:
John E Lagerquist, RRE-BRO-LIC-53942
Century 21 Heritage Realty - Helena
Source: MRMLS,MLS#: 30018244
Facts & features
Interior
Bedrooms & bathrooms
- Bedrooms: 4
- Bathrooms: 3
- Full bathrooms: 2
- 1/2 bathrooms: 1
Heating
- Forced Air, Gas
Cooling
- Central Air
Appliances
- Included: Dishwasher, Disposal, Microwave, Range, Refrigerator
- Laundry: Washer Hookup
Features
- Main Level Primary, Open Floorplan, Walk-In Closet(s)
- Basement: Full,Finished,Walk-Out Access
- Has fireplace: No
Interior area
- Total interior livable area: 2,630 sqft
- Finished area below ground: 1,315
Property
Parking
- Total spaces: 2
- Parking features: Additional Parking, Garage, Garage Door Opener
- Attached garage spaces: 2
Features
- Stories: 1
- Patio & porch: Deck, Patio
- Fencing: Back Yard,Chain Link
- Has view: Yes
- View description: Mountain(s)
Lot
- Size: 1.44 Acres
- Features: Back Yard, Front Yard, Landscaped, Sprinklers In Ground, Views
Details
- Additional structures: Shed(s)
- Parcel number: 05188921205370000
- Special conditions: Standard
Construction
Type & style
- Home type: SingleFamily
- Architectural style: Ranch
- Property subtype: Single Family Residence
Materials
- Masonite
- Foundation: Poured
- Roof: Composition
Condition
- New construction: No
- Year built: 2018
Utilities & green energy
- Sewer: Private Sewer, Septic Tank
- Water: Well
Community & HOA
Community
- Subdivision: Canyon Ridge
HOA
- Has HOA: Yes
- Amenities included: None
- HOA name: Canyon Ridge
Location
- Region: East Helena
Financial & listing details
- Tax assessed value: $716,448
- Annual tax amount: $4,579
- Date on market: 12/18/2023
- Listing agreement: Exclusive Right To Sell
- Listing terms: Cash,Conventional,FHA,VA Loan
Price history
| Date | Event | Price |
|---|---|---|
| 2/29/2024 | Sold | -- |
Source:  MRMLS #30018244 Report a problem MRMLS #30018244 Report a problem | ||
| 12/18/2023 | Listed for sale | $725,000$276/sqft |
Source: MRMLS #30018244 Report a problem | ||
| 5/22/2018 | Sold | -- |
Source: MRMLS #1300645 Report a problem | ||
Public tax history
| Year | Property taxes | Tax assessment |
|---|---|---|
| 2025 | $3,271 +19.5% | $648,000 +26.9% |
| 2024 | $2,738 -26.3% | $510,700 |
| 2023 | $3,714 +15.5% | $510,700 +44.2% |
| 2022 | $3,217 -7.4% | $354,200 |
| 2021 | $3,473 +7.5% | $354,200 +7.6% |
| 2020 | $3,229 -2.3% | $329,300 |
| 2019 | $3,304 +368.7% | $329,300 +370% |
| 2018 | $705 +10914.2% | $70,068 +101447.8% |
| 2017 | $6 | $69 |
Find assessor info on the county website
Neighborhood: 59635
Nearby homes
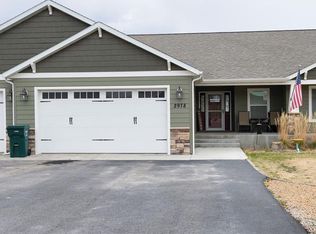
- $--6 bd3 ba3.8k sqft2978 Arendelle Rd, East Helena, MT 59635Sold

- $697,9004 bd2 ba2.2k sqft4392 Saint John Rd, East Helena, MT 59635Off Market
- $838,7906 bd3 ba1.8k sqft2978 Arendelle Dr, East Helena, MT 59635Off Market
- $673,8003 bd2 ba2.9k sqft4247 Saint John Rd, East Helena, MT 59635Off Market
- $529,3003 bd2 ba1.8k sqft4303 Saint John Rd, East Helena, MT 59635Off Market
- $161,860-- bd-- ba-- sqft4386 Saint John Rd, East Helena, MT 59635Off Market
- $629,0004 bd3 ba2.2k sqft2957 Arendelle Dr, East Helena, MT 59635Off Market
- $671,5003 bd2 ba2k sqft3002 Arendelle Dr, East Helena, MT 59635Off Market
Nearby schools
GreatSchools rating
- NAEastgate SchoolGrades: PK-KDistance: 1.9 mi
- 7/10East Valley Middle SchoolGrades: 6-8Distance: 2.6 mi
- NAEast Helena High SchoolGrades: 9-12Distance: 2.7 mi
Schools provided by the listing agent
- District: District No. 9
Source: MRMLS. This data may not be complete. We recommend contacting the local school district to confirm school assignments for this home.
- Montana
- Lewis and Clark County
- East Helena
- 59635
- 2956 Arendelle Dr
Nearby cities
Nearby neighborhoods
Nearby zip codes
Other East Helena Topics
