Surround yourself in a park-like atmosphere as you explore the two floors of stunning living space found within this remarkable Poland home! Immersed in the trees and colorful, flowering vegetation, this must-see estate is a visual treat from the inside out. Peering out from its leafy veil, the residence excites with its bright red shutters against its natural colorways. A picket lined fence encloses the backyard where manicured mulch beds join a large storage shed and the expansive, brick laid rear patio; all just steps from the finished rear sunroom. The decorative entry door opens to the main staircase while an engaging living room entices with hardwood flooring and a towering brick mantle with inset fireplace. Formal dining steals away, offering its elaborate bay window and backyard views. The bright and bold kitchen delights with polished stone countertops and a large island for prep work and storage. Casual dining overlooks the relaxing family room with its exposed overhead beams and cabinet-lined mantle with a second fireplace. The sunroom entrance steps away, waiting for four season entertainment. Completing the floor, a long running hall transcends the garage before finding laundry and a half bath. Upstairs, three spacious bedrooms accompany an elegant full bath. The master suite finishes the floor with its own private bath, brimming with modern updates.
Closed
$355,000
2956 Autumnwood Trl, Poland, OH 44514
3beds
--sqft
Single Family Residence
Built in 1980
0.43 Acres Lot
$387,800 Zestimate®
$--/sqft
$2,744 Estimated rent
Home value
$387,800
$368,000 - $411,000
$2,744/mo
Zestimate® history
Owner options
List your home for rent
$2,744/mo
Rent Zestimate®
Find your next renter with Zillow Rental Manager. Plus, with online applications, you can quickly screen prospective tenants – for free.
$2,744/mo
Rent Zestimate®
Refinance and save
$2,361/mo
Est. payment
Refinancing to a lower rate could help reduce your monthly payments and save thousands over the life of the loan.
$2,361/mo
Est. payment
Explore your selling options
Work with a Zillow partner agent
Leverage their expertise and Zillow's premium Showcase listings to get your home seen by more buyers.
Get startedList with your own agent
Get your home in front of millions of buyers by listing it on Zillow.
Learn how to do itSell it yourself
Take full control of how buyers see your home on Zillow by listing For Sale by Owner (FSBO).
List your homeWhat's special
Second fireplaceLarge islandCasual diningModern updatesPicket lined fenceFinished rear sunroomStunning living space
Zillow last checked:
Listing updated:
Listed by:
Renee K Zuzan 330-565-3115 reneezuzan1@gmail.com,
Brokers Realty Group
Bought with:
Jennifer Lattanzio, 2021004165
Howard Hanna
Source: MLS Now,MLS#: 5138912 Originating MLS: Stark Trumbull Area REALTORS
Originating MLS: Stark Trumbull Area REALTORSFacts & features
Interior
Bedrooms & bathrooms
- Bedrooms: 3
- Bathrooms: 3
- Full bathrooms: 2
- 1/2 bathrooms: 1
- Main level bathrooms: 1
Primary bedroom
- Features: Window Treatments
- Level: Second
- Dimensions: 17.00 x 14.00
Bedroom
- Features: Window Treatments
- Level: Second
- Dimensions: 14.00 x 14.00
Bedroom
- Features: Window Treatments
- Level: Second
- Dimensions: 12.00 x 11.00
Bathroom
- Level: First
Bathroom
- Level: Second
Dining room
- Features: Window Treatments
- Level: First
- Dimensions: 12.00 x 12.00
Eat in kitchen
- Level: First
Eat in kitchen
- Level: First
Entry foyer
- Level: First
Family room
- Features: Fireplace, Window Treatments
- Level: First
- Dimensions: 23.00 x 13.00
Kitchen
- Description: Flooring: Wood
- Features: Window Treatments
- Level: First
- Dimensions: 11.00 x 19.00
Laundry
- Level: First
Living room
- Features: Fireplace, Window Treatments
- Level: First
- Dimensions: 20.00 x 14.00
Sunroom
- Description: Flooring: Other
- Level: First
- Dimensions: 12.00 x 24.00
Heating
- Forced Air, Gas
Cooling
- Central Air
Features
- Basement: Full
- Number of fireplaces: 2
Property
Parking
- Total spaces: 2
- Parking features: Attached, Drain, Garage, Garage Door Opener, Paved
- Attached garage spaces: 2
Accessibility
- Accessibility features: None
Features
- Levels: Two
- Stories: 2
- Patio & porch: Enclosed, Patio, Porch
- Fencing: Vinyl
Lot
- Size: 0.43 Acres
- Dimensions: 117 x 188
- Features: Wooded
Details
- Additional structures: Outbuilding, Storage
- Parcel number: 350640054000
Construction
Type & style
- Home type: SingleFamily
- Architectural style: Colonial
- Property subtype: Single Family Residence
Materials
- Vinyl Siding
- Roof: Asphalt,Fiberglass
Condition
- Year built: 1980
Utilities & green energy
- Sewer: Public Sewer
- Water: Public
Community & HOA
HOA
- Has HOA: No
Location
- Region: Poland
Financial & listing details
- Tax assessed value: $276,690
- Annual tax amount: $4,264
- Date on market: 7/10/2025
- Cumulative days on market: 9 days
Price history
| Date | Event | Price |
|---|---|---|
| 10/8/2025 | Sold | $355,000-4% |
Source:  MLS Now #5138912 Report a problem MLS Now #5138912 Report a problem | ||
| 7/19/2025 | Pending sale | $369,900 |
Source: MLS Now #5138912 Report a problem | ||
| 7/10/2025 | Listed for sale | $369,900+89.7% |
Source: MLS Now #5138912 Report a problem | ||
| 4/5/2011 | Sold | $195,000-4.8% |
Source: Public Record Report a problem | ||
| 2/12/2011 | Listed for sale | $204,900+13.8% |
Source: Howard Hanna - Poland #3201940 Report a problem | ||
| 3/31/1998 | Sold | $180,000 |
Source: Public Record Report a problem | ||
Public tax history
| Year | Property taxes | Tax assessment |
|---|---|---|
| 2025 | $4,182 -3.2% | $96,840 |
| 2024 | $4,321 +1.6% | $96,840 |
| 2023 | $4,252 +12.9% | $96,840 +31.6% |
| 2022 | $3,767 +4.8% | $73,560 |
| 2021 | $3,596 -0.4% | $73,560 |
| 2020 | $3,611 +9.8% | $73,560 +15.5% |
| 2019 | $3,288 +0.7% | $63,680 |
| 2018 | $3,265 -8.5% | $63,680 |
| 2017 | $3,567 +5.2% | $63,680 +10.9% |
| 2016 | $3,389 +2.2% | $57,440 |
| 2015 | $3,317 -0.4% | $57,440 |
| 2014 | $3,330 +1.3% | $57,440 |
| 2013 | $3,288 +0.2% | $57,440 |
| 2012 | $3,282 +9.9% | $57,440 |
| 2011 | $2,987 -4.5% | $57,440 -7.4% |
| 2010 | $3,128 +3.3% | $62,060 |
| 2009 | $3,028 0% | $62,060 |
| 2008 | $3,028 -0.3% | $62,060 |
| 2007 | $3,038 -1% | $62,060 |
| 2006 | $3,067 -2.5% | $62,060 -0.8% |
| 2005 | $3,146 -34.5% | $62,550 |
| 2003 | $4,804 +9.5% | -- |
| 2002 | $4,388 -0.1% | -- |
| 2001 | $4,394 +1% | -- |
| 2000 | $4,350 | -- |
Find assessor info on the county website
Neighborhood: 44514
Nearby homes
- $386,2003 bd2 ba2.5k sqft2936 Autumnwood Trl, Poland, OH 44514Off Market
- $394,5004 bd3 ba2.7k sqft2980 Autumnwood Trl, Poland, OH 44514Off Market

- $424,1004 bd2 ba3k sqft8432 Misty Ridge Trl, Poland, OH 44514Off Market
- $376,3004 bd4 ba2.2k sqft2910 Autumnwood Trl, Poland, OH 44514Off Market
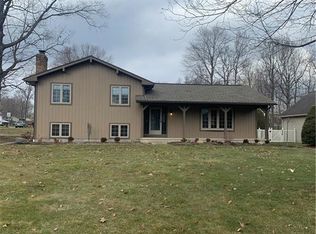
- $412,5003 bd3 ba3.2k sqft8447 Weathered Wood Trl, Poland, OH 44514Off Market
- $450,2004 bd2 ba2.7k sqft2951 Autumnwood Trl, Poland, OH 44514Off Market
- $450,7003 bd4 ba2.6k sqft3008 Autumnwood Trl, Poland, OH 44514Off Market
- $426,5004 bd2 ba3.1k sqft2975 Autumnwood Trl, Poland, OH 44514Off Market
Nearby schools
GreatSchools rating
- 8/10Poland Middle SchoolGrades: 4-6Distance: 2 mi
- 7/10Poland Seminary High SchoolGrades: 7-12Distance: 0.6 mi
- 8/10McKinley Elementary SchoolGrades: K-3Distance: 2.1 mi
Schools provided by the listing agent
- District: Poland LSD - 5007
Source: MLS Now. This data may not be complete. We recommend contacting the local school district to confirm school assignments for this home.
Get a cash offer in 3 minutes
Find out how much your home could sell for in as little as 3 minutes with a no-obligation cash offer.
Estimated market value
$387,800
Get a cash offer in 3 minutes
Find out how much your home could sell for in as little as 3 minutes with a no-obligation cash offer.
Estimated market value
$387,800
- Ohio
- Mahoning County
- Poland
- 44514
- 2956 Autumnwood Trl
Nearby cities
Nearby zip codes
Other Poland Topics
