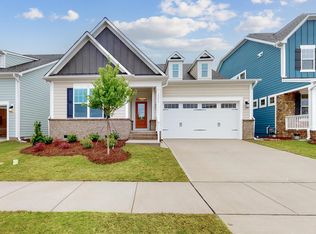
This 3,735 square foot floorplan has plenty of space for everyone! The spacious foyer welcomes you in and introduces you to the large study with double glass doors. Past the foyer you will find the spacious family room with a gas fireplace and windows on both sides. The family room is open to the gourmet kitchen with an island and the breakfast nook. A large screened-in porch is situated outside of the breakfast nook, offering beautiful views of your backyard. From the garage entrance, there is a long built-in mud room bench with cubbies and a huge walk-in pantry. Down the hall is a guest suite with tiled shower walls and a seat. This space provides privacy for your out-of-town guests.Upstairs you will find an open loft, a laundry room, 3 bedrooms, 2 baths, and a luxurious owner's suite. The large owner's suite has a tray ceiling and a lavish bathroom that has 2 separate vanities, a water closet, a linen closet, a 5'x4'-6" shower with tiled walls, a niche and solid surface seat, and a free-standing vessel tub with a window above.You will love the following highlights of this home: LED Lighting 10-Year Transferable Structural Warranty 6-Year Construction Warranty 1-Year Customer Care Warranty Energy Star® Certified Tray Ceiling in Owner's Bedroom Hardwood Stairs Fireplace 9' ceilings Screen Porch Gourmet Family Appliance Package Sapphire Collection BContact us to schedule you...
This property is off market, which means it's not currently listed for sale or rent on Zillow. This may be different from what's available on other websites or public sources.