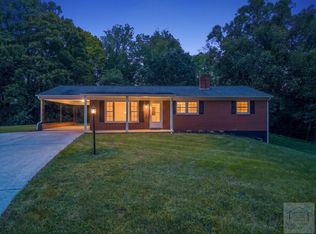
Welcome to 2956 Daniels Creek Road, a classic, single owner home in Collinsville with excellent bones and tons of space! Proudly perched atop the hill, the property comprises nearly a full acre, and the house offers a generous 1,800 square feet of comfortable living space on the main level! Spacious rooms are found throughout, bathed in natural light, including the enormous living room with its two picture windows, and the cozy den with another picture window, classic knotty pine paneling, and its own separate entry. The kitchen is absolutely adorable and has a little breakfast nook with louvered wood shutters! The service entry off the kitchen provides access in and out from the home's rear parking, nicely and privately tucked away from street views. Also featuring three bedrooms and two full baths, including a primary suite with direct access to a relaxing and private screened-in porch! The unfinished basement has great storage and houses a stackable washer and dryer that will convey with the sale. This home retains much of its original and timeless character, and it also comes with great updates to ease your mind! The roof is approximately ten years old, the heat pump is just six years old, and double-pane replacement windows have been installed in nearly every room. Additionally, the electrical panel box has been updated and clearly labeled! Long loved by the family who built it, 2956 Daniels Creek Road is ready for you and yours to come make your own, so call today!
Under contract
$235,000
2956 Daniels Creek Rd, Collinsville, VA 24078
3beds
1,799sqft
Residential
Built in 1954
0.86 Acres Lot
$232,100 Zestimate®
$131/sqft
$-- HOA
What's special
Original and timeless characterPerched atop the hillLouvered wood shuttersClassic knotty pine paneling
- 48 days
- 26
- 0
Zillow last checked:
Listing updated:
Listed by:
Julian Mei,
Berry-Elliott, REALTORS 276-656-1111
Source: MVMLS,MLS#: 150436
Facts & features
Interior
Bedrooms & bathrooms
- Bedrooms: 3
- Bathrooms: 2
- Full bathrooms: 2
Heating
- Heat Pump
Cooling
- Heat Pump
Appliances
- Included: As Is, Dryer, Electric Range, Refrigerator, Self Cleaning Oven, Washer, Other, Electric Water Heater
- Laundry: Dryer H/U, Washer Hookup
Features
- 1st Floor Bedroom, Ceiling Fan(s), Walk-In Closet(s)
- Flooring: Carpet, Ceramic Tile, Concrete, Tile, Vinyl, Wood
- Doors: Storm Door(s)
- Windows: Double Pane Windows, Rods/Hardware, Storm Window(s), Window Treatments
- Basement: Crawl Space,Partial,Unfinished,Walk-Out Access
- Attic: Crawl Space
- Number of fireplaces: 1
- Fireplace features: 1, Flue, Masonry
Interior area
- Total structure area: 1,799
- Total interior livable area: 1,799 sqft
Video & virtual tour
Property
Parking
- Parking features: No Garage, Paved, Asphalt
- Has uncovered spaces: Yes
Features
- Patio & porch: Patio, Screened
Lot
- Size: 0.86 Acres
Details
- Parcel number: 048180000
- Other equipment: Attic Fan, Satellite Dish
Construction
Type & style
- Home type: SingleFamily
- Property subtype: Residential
Materials
- Vinyl Siding
- Roof: Composition
Condition
- Year built: 1954
Utilities & green energy
- Sewer: Public Sewer
- Water: Public
- Utilities for property: Cable Available, Electricity Connected
Community & HOA
Community
- Security: Smoke Detector(s)
- Subdivision: Collinsville
Location
- Region: Collinsville
Financial & listing details
- Price per square foot: $131/sqft
- Tax assessed value: $97,500
- Annual tax amount: $541
- Date on market: 7/31/2026
- Electric utility on property: Yes
Estimated market value
$232,100
$220,000 - $244,000
$1,758/mo
Price history
| Date | Event | Price |
|---|---|---|
| 8/14/2026 | Pending sale | $235,000$131/sqft |
Source: MVMLS #150436 Report a problem | ||
| 7/31/2026 | Listed for sale | $235,000$131/sqft |
Source: MVMLS #150436 Report a problem | ||
Public tax history
| Year | Property taxes | Tax assessment |
|---|---|---|
| 2025 | $541 | $97,500 |
| 2024 | $541 | $97,500 |
| 2023 | $541 | $97,500 |
| 2022 | $541 | $97,500 |
| 2021 | $541 -0.4% | $97,500 -0.4% |
| 2020 | $543 | $97,900 |
| 2019 | -- | $97,900 |
| 2018 | $979 -98.2% | $97,900 |
| 2017 | $54,335 +10.9% | $97,900 -2.5% |
| 2016 | $48,995 | $100,400 |
| 2015 | $48,995 | $100,400 |
| 2014 | $48,995 +9900% | $100,400 |
| 2013 | $490 -2.5% | $100,400 |
| 2012 | $502 -99% | -- |
| 2011 | $50,232 | -- |
Find assessor info on the county website
Monthly payment
Est. payment
Payment breakdown
Explore the cost of this home by adjusting the details. Changes won't be saved.Climate risks
Neighborhood: 24078
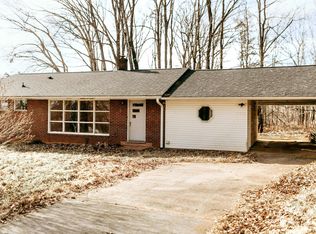
Similar homes
- $239,9993 bd2 ba1.8k sqft2618 Daniels Creek Rd, Collinsville, VA 24078For Sale
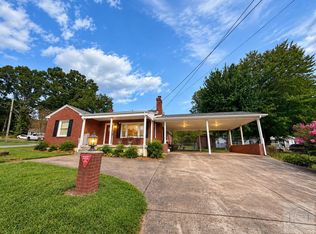 MLS ID #150424, Camile Meadows. MVMLS
 - $250,0002 bd2 ba1.6k sqft205 Murphy Rd, Collinsville, VA 24078For Sale
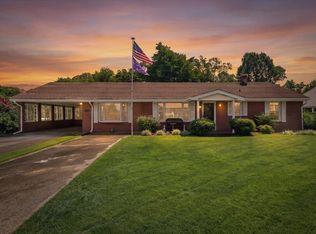
 MLS ID #930541, ANDREA HODGES WEISS. RVAR
 - $199,9003 bd3 ba1.6k sqft3733 Longview Dr, Collinsville, VA 24078For Sale
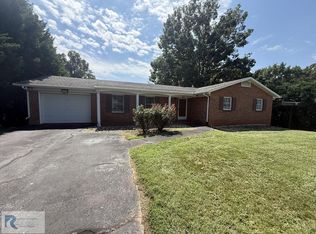 MLS ID #79222, Jimmy Cole. Dan River Region AOR
 - $249,9003 bd2 ba1.5k sqft106 Pinwell St, Bassett, VA 24055For Sale
 MLS ID #150546, Tiff Guilliams. MVMLS
 - $199,9004 bd2 ba1.5k sqft143 Tower Rd, Bassett, VA 24055For SaleMLS ID #928270, LOGAN SMITH. RVAR
- $249,9003 bd2 ba1.5k sqft4562 Airport Rd, Bassett, VA 24055For SaleMLS ID #930454, ALEXANDRA LEE TAYLOR. RVAR
- $224,9004 bd3 ba1.9k sqft607 Watt St, Martinsville, VA 24112For SaleMLS ID #928228, ALBERT RICHARD SARVER. RVAR
- $237,5003 bd2 ba1.2k sqft130 Lemons St, Stoneville, NC 27048For Sale
 MLS ID #1235615, Jeff Biggs. Triad MLS
 - $235,9004 bd2 ba1.3k sqft160 Ward Rd, Eden, NC 27288For SaleMLS ID #1228936, William Slaughter. Triad MLS
- $275,0003 bd2 ba1.6k sqft63 Archway Rd, Bassett, VA 24055For SaleMLS ID #929897, W. R. '' BILLY '' KINGERY, JR.. RVAR
