OFFER DEADLINE 11/11/24. Bring your vision to life at 2956 East Paris Ave SE!
Welcome to this character-filled 3-bedroom, 1.5-bath home situated on a generous nearly half acre lot that offers endless possibilities. Premium aluminum siding and a newer roof will protect this home for years to come. Walk into the front entryway leading into the abundantly naturally lit living area. This home is bursting with charm, featuring original hardwood floors that add warmth and authenticity throughout the main level. On the first floor, you'll find two spacious bedrooms separated by a full bath with a conspicuous laundry shoot. The formal dining room adjacent to the kitchen offers a comfortable setting, perfect for hosting dinners or casual get-togethers. Upstairs, a third bedroom provides additional privacy with its own half bath, making it an ideal space for a guest room or home office. The lower level expands your living options with plenty of room for storage or the potential to create extra living space tailored to your needs.
While this home has been well-loved, it's ready for a new owner to bring it back to life. Conveniently located near a plethora of retail shops, businesses, restaurants, and expressways, this property offers both a peaceful retreat and easy access to everything the greater Grand Rapids area has to offer.
Don't miss out on this opportunity to transform a home with great bones into your dream space. Schedule a showing today!
Sold
$233,000
2956 E Paris Ave SE, Kentwood, MI 49512
3beds
2,071sqft
Single Family Residence
Built in 1949
0.42 Acres Lot
$274,300 Zestimate®
$113/sqft
$2,469 Estimated rent
Home value
$274,300
$258,000 - $294,000
$2,469/mo
Zestimate® history
Owner options
List your home for rent
$2,469/mo
Rent Zestimate®
Find your next renter with Zillow Rental Manager. Plus, with online applications, you can quickly screen prospective tenants – for free.
$2,469/mo
Rent Zestimate®
Refinance and save
$1,552/mo
Est. payment
Refinancing to a lower rate could help reduce your monthly payments and save thousands over the life of the loan.
$1,552/mo
Est. payment
Explore your selling options
Work with a Zillow partner agent
Leverage their expertise and Zillow's premium Showcase listings to get your home seen by more buyers.
Get startedList with your own agent
Get your home in front of millions of buyers by listing it on Zillow.
Learn how to do itSell it yourself
Take full control of how buyers see your home on Zillow by listing For Sale by Owner (FSBO).
List your homeWhat's special
Newer roofSpacious bedroomsFormal dining roomOriginal hardwood floors
Zillow last checked:
Listing updated:
Listed by:
Fernando Garcia-Marin 616-881-3613,
EXP Realty LLC
Bought with:
Allyson Warners, 6501445411
EXP Realty (Grand Rapids)
Source: MichRIC,MLS#: 24044499
Facts & features
Interior
Bedrooms & bathrooms
- Bedrooms: 3
- Bathrooms: 2
- Full bathrooms: 1
- 1/2 bathrooms: 1
- Main level bedrooms: 2
Primary bedroom
- Level: Main
Bedroom 2
- Level: Main
Bedroom 3
- Level: Upper
Bathroom 1
- Level: Main
Bathroom 2
- Level: Upper
Dining area
- Level: Main
Kitchen
- Level: Main
Laundry
- Level: Basement
Living room
- Level: Main
Utility room
- Level: Basement
Heating
- Forced Air
Cooling
- Central Air
Appliances
- Included: Dishwasher, Dryer, Oven, Range, Refrigerator, Washer
- Laundry: In Basement, Laundry Chute, Laundry Room, Sink, Washer Hookup
Features
- Eat-in Kitchen
- Flooring: Tile, Vinyl, Wood
- Windows: Replacement, Insulated Windows
- Basement: Daylight,Full
- Has fireplace: No
Interior area
- Total structure area: 1,288
- Total interior livable area: 2,071 sqft
- Finished area below ground: 783
Property
Parking
- Total spaces: 1
- Parking features: Garage Faces Front, Attached
- Garage spaces: 1
Features
- Stories: 2
Lot
- Size: 0.42 Acres
- Dimensions: 66 x 280
- Features: Sidewalk, Shrubs/Hedges
Details
- Parcel number: 411813102006
- Zoning description: RES
Construction
Type & style
- Home type: SingleFamily
- Architectural style: Other
- Property subtype: Single Family Residence
Materials
- Aluminum Siding, Block
- Roof: Asphalt,Shingle
Condition
- New construction: No
- Year built: 1949
Utilities & green energy
- Sewer: Public Sewer
- Water: Public
- Utilities for property: Natural Gas Available, Electricity Available, Natural Gas Connected
Community & HOA
Location
- Region: Kentwood
Financial & listing details
- Price per square foot: $113/sqft
- Tax assessed value: $102,700
- Annual tax amount: $4,275
- Date on market: 10/5/2024
- Listing terms: Cash,VA Loan,MSHDA,Conventional
- Electric utility on property: Yes
- Road surface type: Paved
Price history
| Date | Event | Price |
|---|---|---|
| 12/6/2024 | Sold | $233,000-6.8%$113/sqft |
Source:  MichRIC #24044499 Report a problem MichRIC #24044499 Report a problem | ||
| 11/18/2024 | Pending sale | $250,000$121/sqft |
Source: MichRIC #24044499 Report a problem | ||
| 10/29/2024 | Price change | $250,000-3.5%$121/sqft |
Source: MichRIC #24044499 Report a problem | ||
| 10/18/2024 | Price change | $259,000-2.3%$125/sqft |
Source: MichRIC #24044499 Report a problem | ||
| 10/5/2024 | Listed for sale | $265,000$128/sqft |
Source: MichRIC #24044499 Report a problem | ||
| 9/15/2024 | Pending sale | $265,000$128/sqft |
Source: MichRIC #24044499 Report a problem | ||
| 8/24/2024 | Listed for sale | $265,000+8.2%$128/sqft |
Source: MichRIC #24044499 Report a problem | ||
| 8/1/2022 | Sold | $245,000+23.1%$118/sqft |
Source: Public Record Report a problem | ||
| 5/20/2022 | Pending sale | $199,000$96/sqft |
Source: MichRIC #22018368 Report a problem | ||
| 5/17/2022 | Listed for sale | $199,000+184.3%$96/sqft |
Source: MichRIC #22018368 Report a problem | ||
| 5/16/2014 | Sold | $70,000-12.4%$34/sqft |
Source: Public Record Report a problem | ||
| 11/22/2013 | Listed for sale | $79,900$39/sqft |
Source: Coldwell Banker Schmidt REALTORS #13028911 Report a problem | ||
| 10/19/2013 | Pending sale | $79,900$39/sqft |
Source: Coldwell Banker Schmidt REALTORS #13028911 Report a problem | ||
| 8/18/2013 | Price change | $79,900-11.1%$39/sqft |
Source: Coldwell Banker AJS-Schmidt #13028911 Report a problem | ||
| 5/22/2013 | Listed for sale | $89,900$43/sqft |
Source: Coldwell Banker Schmidt REALTORS #13028911 Report a problem | ||
Public tax history
| Year | Property taxes | Tax assessment |
|---|---|---|
| 2025 | $4,303 | $113,300 -1.6% |
| 2024 | -- | $115,100 +57% |
| 2021 | $1,833 | $73,300 +7.6% |
| 2020 | $1,833 +2.2% | $68,100 +10% |
| 2019 | $1,794 | $61,900 +13.6% |
| 2018 | -- | $54,500 +11.7% |
| 2017 | $1,638 | $48,800 +11.2% |
| 2016 | $1,638 | $43,900 |
| 2015 | $1,638 +3.6% | $43,900 -1.3% |
| 2013 | $1,581 | $44,500 +0.2% |
| 2011 | -- | $44,400 -3.9% |
| 2010 | -- | $46,200 -12.2% |
| 2009 | -- | $52,600 -1.9% |
| 2007 | -- | $53,600 +19.3% |
| 2006 | -- | $44,926 +3.7% |
| 2005 | -- | $43,324 +3.3% |
| 2004 | -- | $41,940 +6.2% |
| 2002 | -- | $39,485 +4.3% |
| 2001 | -- | $37,874 |
Find assessor info on the county website
Neighborhood: 49512
Nearby homes
- $---- bd-- ba-- sqft2956 E Paris Ave SE, Grand Rapids, MI 49512Off Market
- $306,1003 bd2 ba1.7k sqft2960 E Paris Ave SE, Kentwood, MI 49512Off Market
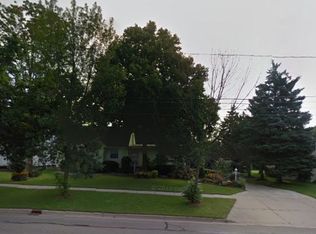
- $300,1002 bd1 ba-- sqft2940 E Paris Ave SE, Kentwood, MI 49512Off Market
- $365,5003 bd1 ba1.5k sqft2980 E Paris Ave SE, Kentwood, MI 49512Off Market

- $275,8003 bd1 ba1k sqft2953 E Paris Ave SE, Kentwood, MI 49512Off Market
- $---- bd-- ba-- sqft2953 E Paris Ave SE, Grand Rapids, MI 49512Off Market
- $275,0003 bd2 ba1.6k sqft2935 E Paris Ave SE, Kentwood, MI 49512Sold
- $339,9003 bd2 ba1.7k sqft2921 E Paris Ave SE, Kentwood, MI 49512Off Market
Nearby schools
GreatSchools rating
- 7/10Endeavor ElementaryGrades: K-5Distance: 3.5 mi
- 6/10Crestwood Middle SchoolGrades: 6-8Distance: 2.5 mi
- NAEast Kentwood Freshman CampusGrades: 9Distance: 4.7 mi
Get a cash offer in 3 minutes
Find out how much your home could sell for in as little as 3 minutes with a no-obligation cash offer.
Estimated market value
$274,300
Get a cash offer in 3 minutes
Find out how much your home could sell for in as little as 3 minutes with a no-obligation cash offer.
Estimated market value
$274,300
- Michigan
- Kent County
- Kentwood
- 49512
- 2956 E Paris Ave SE
Nearby cities
Nearby zip codes
Other Kentwood Topics
