Beautifully Updated 5-Bedroom Home Near Lake Whitney – Modern Comfort Meets Country Charm! Discover this spacious 5-bedroom, 3-bathroom home in Whitney, boasting 2,176 square feet of well-appointed living space. Perfect for anyone seeking room to grow, this home offers both comfort and style in a country setting. As you step inside, you’ll be greeted by a bright and open living area featuring a wood-burning fireplace, creating a cozy focal point for relaxing evenings. The home has been thoughtfully updated with new carpet, adding a fresh, contemporary touch throughout. The kitchen is large enough to make hosting a breeze, with plenty of storage, counter space, and extra seating on both sides of the island. The split-bedroom layout offers privacy and flexibility, with the primary suite situated away from the secondary bedrooms. All bedrooms have walk in closets, and are generously proportioned. Enjoy peace of mind knowing that this home is move-in ready, thanks to recent upgrades, including a new roof, new HVAC system, and new skirting. These updates not only enhance the home’s energy efficiency but also provide long-term durability and comfort. Outdoor living is a highlight of this property, with expansive decks in both the front and back. Whether you’re sipping coffee on the front deck at sunrise or hosting a barbecue in the evening, these spaces offer endless possibilities for relaxation and entertainment. Property is partially fenced and there is a pond on the left as you enter the property. For outdoor enthusiasts, Lake Whitney is just a short drive away, providing access to boating, fishing, hiking, and more. With its natural beauty and recreational opportunities, it’s the perfect complement to this inviting home. Schedule a showing today and imagine making this beautiful property your own! Call now for more information or to arrange a private tour!
Sold
Price Unknown
2956 Fm 933, Whitney, TX 76692
5beds
2,176sqft
Manufactured Home, Single Family Residence
Built in 2010
1.48 Acres Lot
$232,900 Zestimate®
$--/sqft
$-- Estimated rent
Home value
$232,900
Estimated sales range
Not available
Not available
Zestimate® history
Owner options
List your home for rent
Find your next renter with Zillow Rental Manager. Plus, with online applications, you can quickly screen prospective tenants – for free.
Refinance and save
Refinancing to a lower rate could help reduce your monthly payments and save thousands over the life of the loan.
Explore your selling options
Work with a Zillow partner agent
Leverage their expertise and Zillow's premium Showcase listings to get your home seen by more buyers.
Get startedList with your own agent
Get your home in front of millions of buyers by listing it on Zillow.
Learn how to do itSell it yourself
Take full control of how buyers see your home on Zillow by listing For Sale by Owner (FSBO).
List your homeWhat's special
Wood-burning fireplaceExpansive decksNew carpetPrimary suiteSplit-bedroom layout
Zillow last checked:
Listing updated:
Listed by:
Gina Ulrich 0670966 8176486480,
Fathom Realty 888-455-6040
Bought with:
Mindy Lawson
Real Broker, LLC
Source: NTREIS,MLS#: 20785264
Facts & features
Interior
Bedrooms & bathrooms
- Bedrooms: 5
- Bathrooms: 3
- Full bathrooms: 3
Primary bedroom
- Features: Ceiling Fan(s), En Suite Bathroom, Walk-In Closet(s)
- Level: First
- Dimensions: 14 x 15
Bedroom
- Features: Ceiling Fan(s), En Suite Bathroom, Split Bedrooms, Walk-In Closet(s)
- Level: First
- Dimensions: 10 x 11
Bedroom
- Features: Ceiling Fan(s), En Suite Bathroom, Split Bedrooms, Walk-In Closet(s)
- Level: First
- Dimensions: 10 x 11
Bedroom
- Features: Split Bedrooms, Walk-In Closet(s)
- Level: First
- Dimensions: 10 x 15
Bedroom
- Features: Ceiling Fan(s), Split Bedrooms, Walk-In Closet(s)
- Level: First
- Dimensions: 12 x 11
Primary bathroom
- Features: Built-in Features, Dual Sinks, En Suite Bathroom, Garden Tub/Roman Tub, Linen Closet, Separate Shower
- Level: First
- Dimensions: 9 x 12
Dining room
- Level: First
- Dimensions: 13 x 11
Other
- Features: Built-in Features, Separate Shower
- Level: First
- Dimensions: 7 x 5
Other
- Features: Built-in Features, En Suite Bathroom, Jack and Jill Bath
- Level: First
- Dimensions: 5 x 8
Kitchen
- Features: Built-in Features, Eat-in Kitchen, Kitchen Island
- Level: First
- Dimensions: 14 x 14
Laundry
- Level: First
- Dimensions: 10 x 11
Living room
- Features: Ceiling Fan(s), Fireplace
- Level: First
- Dimensions: 17 x 18
Heating
- Central, Electric, Fireplace(s)
Cooling
- Central Air, Ceiling Fan(s), Electric
Appliances
- Included: Dishwasher, Electric Range, Electric Water Heater, Microwave
- Laundry: Washer Hookup, Electric Dryer Hookup, Laundry in Utility Room
Features
- Decorative/Designer Lighting Fixtures, Kitchen Island, Walk-In Closet(s)
- Flooring: Carpet, Linoleum
- Windows: Window Coverings
- Has basement: No
- Number of fireplaces: 1
- Fireplace features: Wood Burning
Interior area
- Total interior livable area: 2,176 sqft
Property
Parking
- Parking features: Driveway, Gravel, No Garage, Open, Outside, Oversized, Boat, RV Access/Parking
- Has uncovered spaces: Yes
Features
- Levels: One
- Stories: 1
- Patio & porch: Deck, Front Porch, Side Porch
- Exterior features: Rain Gutters, Storage
- Pool features: None
- Fencing: Partial,Privacy,Wood
Lot
- Size: 1.48 Acres
- Features: Back Yard, Lawn, Landscaped, Level, Few Trees
- Residential vegetation: Grassed, Partially Wooded
Details
- Additional structures: Shed(s)
- Parcel number: 351258
Construction
Type & style
- Home type: MobileManufactured
- Architectural style: Traditional
- Property subtype: Manufactured Home, Single Family Residence
Materials
- Wood Siding
- Foundation: Block, Pillar/Post/Pier
- Roof: Composition,Shingle
Condition
- Year built: 2010
Utilities & green energy
- Sewer: Aerobic Septic
- Water: Community/Coop
- Utilities for property: Electricity Available, Electricity Connected, None, Septic Available, Water Available
Community & HOA
Community
- Security: Smoke Detector(s)
- Subdivision: White Rock Creek
HOA
- Has HOA: No
Location
- Region: Whitney
Financial & listing details
- Tax assessed value: $245,940
- Annual tax amount: $2,011
- Date on market: 11/27/2024
- Cumulative days on market: 49 days
- Listing terms: Cash,Conventional,USDA Loan,VA Loan
- Exclusions: minerals
- Electric utility on property: Yes
- Road surface type: Asphalt
Price history
| Date | Event | Price |
|---|---|---|
| 1/31/2025 | Sold | -- |
Source: NTREIS #20785264 Report a problem | ||
| 1/22/2025 | Pending sale | $275,000$126/sqft |
Source: NTREIS #20785264 Report a problem | ||
| 1/14/2025 | Contingent | $275,000$126/sqft |
Source: NTREIS #20785264 Report a problem | ||
| 11/27/2024 | Listed for sale | $275,000$126/sqft |
Source: NTREIS #20785264 Report a problem | ||
Public tax history
| Year | Property taxes | Tax assessment |
|---|---|---|
| 2025 | $1,415 +100.4% | $245,940 +87.5% |
| 2024 | $706 +4.3% | $131,156 +10% |
| 2023 | $677 +3.6% | $119,233 +10% |
| 2022 | $653 +1.6% | $108,394 +10% |
| 2021 | $643 +135.4% | $98,540 +96.2% |
| 2020 | $273 | $50,230 +1.9% |
| 2018 | -- | $49,300 |
| 2017 | -- | $49,300 +13.5% |
| 2016 | -- | $43,450 +0.2% |
| 2015 | -- | $43,355 -7.4% |
| 2014 | -- | $46,840 |
| 2013 | -- | $46,840 |
| 2012 | -- | $46,840 |
| 2011 | -- | $46,840 |
Find assessor info on the county website
Neighborhood: 76692
Nearby homes
- $50,0001.3 acresFm 933, Whitney, TX 76692Lot/Land

- $194,500-- bd-- ba3.1k sqft2942 Fm 933, Whitney, TX 76692Off Market
- $415,12045 acres130 Fm 1534, Whitney, TX 76692Off Market
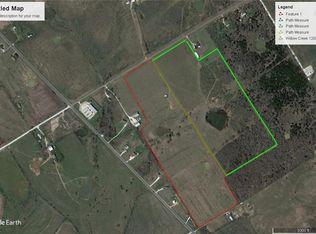
- $238,3003 bd2 ba1.9k sqft2936 Fm 933, Whitney, TX 76692Off Market

- $--4 bd2 ba1.3k sqft128 Fm 1534, Whitney, TX 76692Sold
- $404,400-- bd-- ba984 sqft106 Fm 1534, Whitney, TX 76692Off Market
- $180,200-- bd-- ba1.9k sqft2930 Fm 933, Whitney, TX 76692Off Market
- $31,280-- bd-- ba324 sqft2916 Fm 933, Whitney, TX 76692Off Market
Nearby schools
GreatSchools rating
- NAWhitney Elementary SchoolGrades: PK-2Distance: 3.2 mi
- 4/10Whitney Middle SchoolGrades: 6-8Distance: 4.5 mi
- 6/10Whitney High SchoolGrades: 9-12Distance: 4.7 mi
Schools provided by the listing agent
- Elementary: Whitney
- Middle: Whitney
- High: Whitney
- District: Whitney ISD
Source: NTREIS. This data may not be complete. We recommend contacting the local school district to confirm school assignments for this home.
Sell for more on Zillow
Get a Zillow Showcase℠ listing at no additional cost and you could sell for .
$232,900
2% more
+$4,658
With Zillow Showcase(estimated)
$237,558
Sell for more on Zillow
Get a Zillow Showcase℠ listing at no additional cost and you could sell for .
$232,900
2% more
+$4,658
With Zillow Showcase(estimated)
$237,558
- Texas
- Hill County
- Whitney
- 76692
- 2956 Fm 933
