Skip main navigation
Sold for $275,000
  • $275,000

    2956 Grace St, Winchester, VA 22601

    4beds
    1,699sqft
    Single Family Residence
    Built in 1950
    0.3 Acres Lot
    $275,200 Zestimate®
    $162/sqft
    $1,990 Estimated rent

    Home value

    $275,200

    Estimated sales range

    Not available

    $1,990/mo

    Zestimate® history
    Loading
    Loading...

    Owner options

    List your home for rent

    $1,990/mo

    Rent Zestimate®

    Find your next renter with Zillow Rental Manager. Plus, with online applications, you can quickly screen prospective tenants – for free.

    Learn more

    $1,990/mo

    Rent Zestimate®

    Refinance and save

    $1,639/mo

    Est. payment

    Refinancing to a lower rate could help reduce your monthly payments and save thousands over the life of the loan.

    See today's rates

    $1,639/mo

    Est. payment

    Explore your selling options

    Work with a Zillow partner agent

    Leverage their expertise and Zillow's premium Showcase listings to get your home seen by more buyers.

    Get started

    List with your own agent

    Get your home in front of millions of buyers by listing it on Zillow.

    Learn how to do it

    Sell it yourself

    Take full control of how buyers see your home on Zillow by listing For Sale by Owner (FSBO).

    List your home

    What's special

    Single level livingLight filled living spaceUpdated countertopsAmple cabinetry
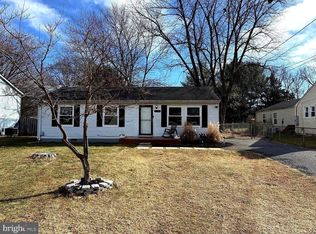
    **Brand new carpet and paint on main level** Welcome to 2956 Grace Street, this 3-bedroom 1-bath ranch-style home offers a functional layout designed for everyday living, paired with the added benefit of a fullt equipped guest suite. Whether you are accomodating extended family, hosting long-term guests or exploring rental potential, this home provides flexibility to fit a variety of lifestyles. From the moment you step inside, you're welcomed by a light filled living space that creates a warm and inviting atmosphere, with ceramic tile that adds warmth and character to gather or unwind at the end of the day. The main level offers the ease of single level living, with a simple, practical layout supports both comfort and convenience. The kitchen features modern appliences, updated countertops and ample cabinetry, blending style with functionality for everyday use. The adjacent dining and living areas allow for an easy open flow, ideal for both daily routines and entertaining. Each bedroom offers generous space natural light and closet storage and a centrally located full bath provides convenient access from all rooms. Separate laundry and office rooms add to the homes functionality. Step outside to enjoy a private fenced in backyard with a deck, perfect fo relaxing, entertaining or creating your own outdoor retreat. A 20x26 2 car detached garage adds valuable flexibility for storage, workshop or hobbies. Located in Winchester, VA the home is convenient for shopping, dining, schools and major commuter routes. Nearby destinations include, Apple Blossom Mall and Winchester Gateway, along with a variety of lcal shops and restaurants. asy access to U.S Route 7, Route 50 and interstate 81 provdes convenient connections to Northern VA and surrounding areas. Historic Old Town Winchester is just a short drive away, offering local dining boutiques and year round community events while nearby parks and outdoor spaces provide additional opportunities for recreation. 2956 Grace Street combines the ease of one level living with flexible space and a convenient location, ready for you to settle in and make it your own.

    Zillow last checked:

    Listing updated:

    Listed by:

    Carolyn Young 703-261-9190,

    Samson Properties,

    Listing Team: The Carolyn Young Team, Co-Listing Team: The Carolyn Young Team,Co-Listing Agent: Heather Stauffer 301-395-2953,

    Samson Properties

    Bought with:

    Unrepresented

    Unrepresented

    Source: Bright MLS,MLS#: VAWI2010184MLS Logo

    Facts & features

    Interior

    Bedrooms & bathrooms
    • Bedrooms: 4
    • Bathrooms: 1
    • Full bathrooms: 1
    • Main level bathrooms: 1
    • Main level bedrooms: 4
    Bedroom 1
    • Level: Main
    Bedroom 2
    • Level: Main
    Bedroom 3
    • Level: Main
    Bathroom 1
    • Level: Main
    Basement
    • Level: Lower
    Dining room
    • Level: Main
    Kitchen
    • Level: Main
    Living room
    • Level: Main
    Heating
    • Forced Air, Natural Gas
    Cooling
    • Central Air, Electric
    Appliances
    • Included: Microwave, Washer, Dryer, Dishwasher, Disposal, Refrigerator, Ice Maker, Oven, Electric Water Heater
    • Laundry: Has Laundry, Washer In Unit, Dryer In Unit
    Features
    • Combination Dining/Living, Dining Area, Entry Level Bedroom, Floor Plan - Traditional, Dry Wall
    • Flooring: Wood
    • Windows: Screens
    • Basement: Partial
    • Number of fireplaces: 1
    • Fireplace features: Gas/Propane, Glass Doors
    Interior area
    • Total structure area: 1,936
    • Total interior livable area: 1,699 sqft
    • Finished area above ground: 1,699
    • Finished area below ground: 0

    Property

    Parking
    • Total spaces: 4
    • Parking features: Garage Faces Front, Driveway, Detached
    • Garage spaces: 2
    • Uncovered spaces: 2
    • Details: Garage Sqft: 520
    Accessibility
    • Accessibility features: None
    Features
    • Levels: One
    • Stories: 1
    • Patio & porch: Porch
    • Exterior features: Lighting
    • Pool features: None
    Lot
    • Size: 0.30 Acres
    Details
    • Additional structures: Above Grade, Below Grade
    • Parcel number: 33104121
    • Zoning: MR
    • Special conditions: Standard

    Construction

    Type & style
    • Home type: SingleFamily
    • Architectural style: Ranch/Rambler
    • Property subtype: Single Family Residence
    Materials
    • Vinyl Siding
    • Foundation: Permanent
    • Roof: Shingle
    Condition
    • New construction: No
    • Year built: 1950

    Utilities & green energy

    • Sewer: Public Sewer
    • Water: Public
    • Utilities for property: Broadband, Cable, Fiber Optic

    Community & neighborhood

    Security
    • Security features: Smoke Detector(s)
    Location
    • Region: Winchester
    • Subdivision: None Available

    Other

    Other facts
    • Listing agreement: Exclusive Right To Sell
    • Ownership: Fee Simple

    Price history

    DateEventPrice
    6/30/2026Sold$275,000-14%$162/sqft
    Source: Bright MLS #VAWI2010184 Report a problem
    5/31/2026Contingent$319,900$188/sqft
    Source: Bright MLS #VAWI2010184 Report a problem
    5/11/2026Listed for sale$319,900$188/sqft
    Source: Bright MLS #VAWI2010184 Report a problem
    5/6/2026Contingent$319,900$188/sqft
    Source: Bright MLS #VAWI2010184 Report a problem
    4/30/2026Price change$319,900-5.6%$188/sqft
    Source: Bright MLS #VAWI2010184 Report a problem
    4/3/2026Listed for sale$339,000$200/sqft
    Source: Bright MLS #VAWI2010184 Report a problem

    Public tax history

    YearProperty taxesTax assessment
    2025$2,171 +7.3%$273,100 +12%
    2024$2,024 $243,800
    2023$2,024 +21.1%$243,800 +35.7%
    2022$1,670 $179,600
    2021$1,670 +16.7%$179,600 +14.2%
    2020$1,431 $157,300
    2019$1,431 $157,300 +7.6%
    2018-- $146,200
    2017-- $146,200
    2016-- $146,200
    2015-- $146,200 +39.1%
    2014-- $105,100
    2013-- $105,100
    2012-- $105,100
    2011-- $105,100 -17.9%
    2010-- $128,000
    2009-- $128,000 -22.4%
    2008-- $165,000
    2007-- $165,000 +33.4%
    2006-- $123,700
    2005-- $123,700 +34%
    2004-- $92,300
    2003-- $92,300 +28.6%
    2002-- $71,800
    2001-- $71,800

    Find assessor info on the county website

    Neighborhood: 22601

    Nearby schools

    GreatSchools rating
    Schools provided by the listing agent
    • Elementary: Frederick Douglass
    • Middle: Daniel Morgan
    • High: John Handley
    • District: Winchester City Public Schools

    Source: Bright MLS. This data may not be complete. We recommend contacting the local school district to confirm school assignments for this home.

    Get a cash offer in 3 minutes
    Find out how much your home could sell for in as little as 3 minutes with a no-obligation cash offer.
    Estimated market value
    $275,200
    Get a cash offer in 3 minutes
    Find out how much your home could sell for in as little as 3 minutes with a no-obligation cash offer.
    Estimated market value
    $275,200