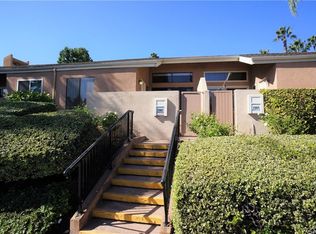
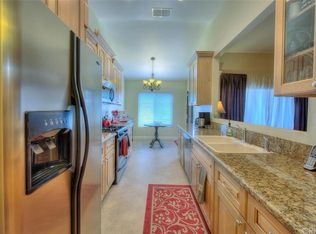
Welcome to this beautifully maintained condo townhome in the desirable Water Gardens community, where comfort, style, and convenience all come together. This condo features an open and inviting floor plan with soaring vaulted ceilings, abundant natural light, and a spacious living room highlighted by a cozy fireplace, creating the perfect setting for relaxing or entertaining. The kitchen offers generous cabinetry, granite countertops, stainless steel appliances, and a seamless connection to the living and dining areas, making everyday living both functional and enjoyable. Large windows and sliding glass doors bring the outdoors in, enhancing the home's bright and airy feel. The spacious primary suite provides a peaceful retreat with ample closet space and an en-suite bathroom, while the secondary bedrooms offer flexibility for family, guests, or a home office. Step outside to your private patio, perfect for morning coffee, outdoor dining, or simply unwinding after a long day. Additional highlights include central air conditioning, new dual pane windows, water softener, and direct-access two-car garage. A versatile bonus room adjacent to the attached two-car garage adds valuable extra space and is ideal for a home gym, office, hobby room, or additional storage. Conveniently located near Cal State Fullerton, Brea Mall, Downtown Fullerton, parks, shopping, dining, entertainment, and major freeways.
For sale
Listed by: Pointe Real Estate Inc. • Sina Oveissi • Contact: 949-624-2600
$724,900
2956 Haddonfield Loop, Fullerton, CA 92831
3beds
1,203sqft
:
Get pre-qualified$5,159/mo
Condominium
Built in 1973
-- sqft lot
$723,800 Zestimate®
$603/sqft
$432/mo HOA
What's special
- 25 days |
- 1,077 |
- 58 |
Likely to sell faster than
Zillow last checked:
Listing updated:
Listed by:
Sina Oveissi DRE #02000356 949-624-2600,
Pointe Real Estate Inc.
Source: CRMLS,MLS#: OC26154078 Originating MLS: California Regional MLS
Originating MLS: California Regional MLSFacts & features
Interior
Bedrooms & bathrooms
- Bedrooms: 3
- Bathrooms: 2
- Full bathrooms: 2
Rooms
- Room types: Bedroom, Family Room, Kitchen, Utility Room
Bedroom
- Features: All Bedrooms Up
Bathroom
- Features: Tub Shower
Kitchen
- Features: Granite Counters
Heating
- Central
Cooling
- Central Air
Appliances
- Included: Dishwasher, Gas Range, Refrigerator, Water Softener
- Laundry: In Garage
Features
- Balcony, Cathedral Ceiling(s), Eat-in Kitchen, High Ceilings, Recessed Lighting, Storage, All Bedrooms Up, Utility Room
- Flooring: Tile, Vinyl
- Doors: Sliding Doors
- Windows: Double Pane Windows
- Has fireplace: Yes
- Fireplace features: Living Room
- Common walls with other units/homes: 2+ Common Walls
Interior area
- Total interior livable area: 1,203 sqft
Property
Parking
- Total spaces: 2
- Parking features: Door-Multi, Garage
- Attached garage spaces: 2
Features
- Levels: Two
- Stories: 2
- Entry location: 2
- Patio & porch: Patio
- Pool features: Community, Association
- Has spa: Yes
- Spa features: Community
- Has view: Yes
- View description: None
Lot
- Size: 3.95 Acres
Details
- Parcel number: 93344011
- Special conditions: Standard
Construction
Type & style
- Home type: Condo
- Property subtype: Condominium
- Attached to another structure: Yes
Condition
- New construction: No
- Year built: 1973
Utilities & green energy
- Sewer: Public Sewer
- Water: Public
- Utilities for property: Electricity Connected, Sewer Connected, Water Connected
Community & HOA
Community
- Features: Curbs, Suburban, Pool
- Subdivision: Water Garden
HOA
- Has HOA: Yes
- Amenities included: Pool, Spa/Hot Tub
- HOA fee: $432 monthly
- HOA name: Water Gardens
- HOA phone: 714-779-1300
Location
- Region: Fullerton
Financial & listing details
- Price per square foot: $603/sqft
- Tax assessed value: $490,826
- Annual tax amount: $5,602
- Date on market: 7/15/2026
- Cumulative days on market: 25 days
- Listing terms: Cash,Conventional
Estimated market value
$723,800
$688,000 - $760,000
$3,533/mo
Price history
| Date | Event | Price |
|---|---|---|
| 7/16/2026 | Listed for sale | $724,900+0.7%$603/sqft |
Source:  CRMLS #OC26154078 Report a problem CRMLS #OC26154078 Report a problem | ||
| 6/3/2025 | Sold | $720,000+3%$599/sqft |
Source: CRMLS #OC25089191 Report a problem | ||
| 5/12/2025 | Pending sale | $699,000$581/sqft |
Source: CRMLS #OC25089191 Report a problem | ||
| 4/28/2025 | Listed for sale | $699,000+58.9%$581/sqft |
Source: CRMLS #OC25089191 Report a problem | ||
| 7/18/2018 | Sold | $440,000$366/sqft |
Source: Public Record Report a problem | ||
| 6/12/2018 | Listed for sale | $440,000$366/sqft |
Source: CENTURY 21 Diamond #RS18115253 Report a problem | ||
| 6/12/2018 | Pending sale | $440,000$366/sqft |
Source: CENTURY 21 Diamond #RS18115253 Report a problem | ||
| 5/17/2018 | Listed for sale | $440,000+101.8%$366/sqft |
Source: Century 21 Diamond #RS18115253 Report a problem | ||
| 3/11/2002 | Sold | $218,000$181/sqft |
Source: Public Record Report a problem | ||
Public tax history
| Year | Property taxes | Tax assessment |
|---|---|---|
| 2025 | $5,602 +2.2% | $490,826 +2% |
| 2024 | $5,480 +1.7% | $481,202 +2% |
| 2023 | $5,389 +0.8% | $471,767 +2% |
| 2022 | $5,348 +1.7% | $462,517 +2% |
| 2021 | $5,260 -0.3% | $453,449 +1% |
| 2020 | $5,273 | $448,800 +2% |
| 2019 | $5,273 +3.6% | $440,000 +55.5% |
| 2018 | $5,090 +54.7% | $283,032 +2% |
| 2017 | $3,289 | $277,483 +2% |
| 2016 | $3,289 +2% | $272,043 +1.5% |
| 2015 | $3,224 +4.4% | $267,957 +2% |
| 2014 | $3,089 | $262,709 +0.5% |
| 2013 | -- | $261,522 +2% |
| 2012 | -- | $256,395 +2% |
| 2011 | -- | $251,368 +0.8% |
| 2010 | -- | $249,490 -0.2% |
| 2009 | -- | $250,084 +2% |
| 2008 | -- | $245,181 +2% |
| 2007 | -- | $240,374 +2% |
| 2006 | -- | $235,661 +2% |
| 2005 | -- | $231,041 +2% |
| 2004 | -- | $226,511 +1.9% |
| 2003 | -- | $222,360 +261.6% |
| 2002 | -- | $61,494 +2% |
| 2001 | $628 +2.2% | $60,289 +2% |
| 2000 | $615 | $59,107 |
Find assessor info on the county website
Monthly payment
Est. payment
Payment breakdown
Explore the cost of this home by adjusting the details. Changes won't be saved.Climate risks
Neighborhood: 92831
Nearby schools
GreatSchools rating
- 7/10Topaz Elementary SchoolGrades: K-6Distance: 0.4 mi
- 9/10Col. J. K. Tuffree Middle SchoolGrades: 7-8Distance: 1.2 mi
- 9/10El Dorado High SchoolGrades: 9-12Distance: 1.2 mi
- $578,3002 bd2 ba1k sqft2986 Haddonfield Loop, Fullerton, CA 92831Off Market
- $626,8002 bd2 ba1.2k sqft2984 Haddonfield Loop, Fullerton, CA 92831Off Market
- $588,8002 bd2 ba1.2k sqft2982 Haddonfield Loop, Fullerton, CA 92831Off Market
- $602,2002 bd2 ba1k sqft2980 Haddonfield Loop, Fullerton, CA 92831Off Market
- $559,2002 bd2 ba1k sqft2972 Haddonfield Loop, Fullerton, CA 92831Off Market
- $677,4003 bd3 ba1.4k sqft2970 Haddonfield Loop, Fullerton, CA 92831Off Market
- $701,1003 bd3 ba1.4k sqft2968 Haddonfield Loop, Fullerton, CA 92831Off Market
- $723,9003 bd3 ba1.4k sqft2966 Haddonfield Loop, Fullerton, CA 92831Off Market
- $557,7002 bd2 ba1k sqft2964 Haddonfield Loop, Fullerton, CA 92831Off Market
A local agent can set up tours, give advice and negotiate with sellers.
Similar homes
- $749,9003 bd3 ba1.5k sqft2943 Pembroke Ct, Fullerton, CA 92831For Sale
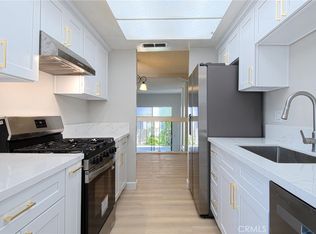 MLS ID #PW26121335, Steve Colvin, Premier Cal Realty. CRMLS
 - $599,9002 bd2 ba938 sqft3160-57 E Palm Dr, Fullerton, CA 92831For Sale
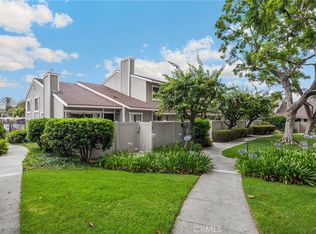 MLS ID #PW26145794, June Catron, T.N.G. Real Estate Consultants. CRMLS
 - $724,9993 bd3 ba1.2k sqft225 N Coffman St, Anaheim, CA 92805For Sale
 MLS ID #PW26038834, Carolchau Nguyen, Frontier Realty Inc. CRMLS
 - $694,7503 bd2 ba1k sqft20461 Elm Hill Ln, Yorba Linda, CA 92886For Sale
 MLS ID #PW26054335, Joshua Alexander, THE brokeredge. CRMLS
 - $709,9003 bd2 ba1k sqft6431 New Gate Way, Yorba Linda, CA 92886For SaleMLS ID #PW26088650, Fred Hinojos, Seven Gables Real Estate. CRMLS
- $630,0002 bd2 ba1.2k sqft1227 Cameo Ln, Fullerton, CA 92831For SaleMLS ID #OC26104994, Joseph Valenzuela, Coldwell Banker Realty. CRMLS
- $684,9993 bd2 ba1.1k sqft1381 S Walnut St Unit 2105, Anaheim, CA 92802For SaleMLS ID #PW26027140, Jonathan Marani, eXp Realty of California Inc. CRMLS
- $438,0001 bd1 ba756 sqft2900 Madison Ave Unit D17, Fullerton, CA 92831For SaleMLS ID #PW26059417, Angel&Pat Hernandez, Synergy Real Estate. CRMLS
- $729,9003 bd2 ba1.2k sqft2640 W Segerstrom Ave Unit B, Santa Ana, CA 92704For SaleMLS ID #OC26089994, Alysha Stout, Martin Investment Properties. CRMLS
- $639,0004 bd3 ba1.3k sqft1800 W Gramercy Ave APT 14, Anaheim, CA 92801For SaleMLS ID #PW26146411, Edgar Adame, RE/MAX New Dimension. CRMLS
- $579,9993 bd2 ba1.1k sqft1042 E La Habra Blvd Unit 227, La Habra, CA 90631For SaleMLS ID #PW26161306, Aurelio Osorio Garcia, RE/MAX New Dimension. CRMLS
- $650,0002 bd2 ba1k sqft20004 Waverly Gln #46, Yorba Linda, CA 92886For SaleMLS ID #PW26024472, Jennifer Holland, Real Broker. CRMLS
- $600,0002 bd2 ba1k sqft6437 Horse Shoe Ln, Yorba Linda, CA 92886For SaleMLS ID #PW26149003, Mike Weller, Keller Williams Realty. CRMLS
- $565,0002 bd2 ba1.2k sqft5025 Twilight Cyn #D, Yorba Linda, CA 92887For SaleMLS ID #OC26170458, Justin VanLeeuwen, Landmark Realtors. CRMLS
- $715,0003 bd2 ba1.1k sqft2035 E Blackwood Ln, Anaheim, CA 92806For SaleMLS ID #RS26148772, Jesse Alvarado, Premier Wholesale Mortgage. CRMLS
- $495,0002 bd2 ba1k sqft5841 Portsmouth Rd, Yorba Linda, CA 92887For SaleMLS ID #PW26168977, Frank Del Rio, eXp Realty of California Inc. CRMLS
- $820,0004 bd3 ba1.7k sqft825 E Newmark Ave APT A, Monterey Park, CA 91755For SaleMLS ID #AR26173854, Wun Kwan, Pinnacle Real Estate Group. CRMLS
- $700,0002 bd2 ba1.1k sqft512 Butte Ct, Brea, CA 92821For SaleMLS ID #PW26146428, Brigid Ricker, Circa Properties, Inc.. CRMLS
- $599,9002 bd2 ba858 sqft2145 N Orange Olive Rd, Orange, CA 92865For SaleMLS ID #OC26109888, Jeanette Nelson, Keller Williams Realty. CRMLS
- $640,0002 bd2 ba1k sqft17661 Sergio Cir #Ci103, Huntington Beach, CA 92647For SaleMLS ID #OC26091766, Pat Kyaw, First Team Real Estate. CRMLS
Local buyer's agents are ready to help
