Peaceful easy feelings abound in this sweet tri-level home in Lakeside High School district! Completely renovated kitchen with stainless appliances, quartz countertops and all new cabinets finished in warm heather gray! The roomy island is great for working on the go, casual dining or coffee with friends and integrates perfectly into the open living space! Additional den/family room on the lower level offers built-in shelving and cabinets, fireplace and French doors to the patio and spectacular fenced backyard with mature landscaping! Fourth bedroom, laundry closet and second full bath on lower level as well. This home features hardwood floors, renovated bathrooms and new interior doors! Fall in love with the 16x16 vaulted sunroom featuring cedar plank construction, PVC decking, ceiling fan and recessed LED lighting! Rest easy and comfortably under the 2-yrs young roof and HVAC! Enjoy gardening? Several boxes with nice soil ready when you are! And the neighborhood? Outstanding! Minutes from two neighborhood pools with sand volleyball, swim team and family and adult social activities. Walk or roll to Henderson Park less than a mile away with tennis courts, hiking trails, waterfall, kids play park and soccer fields! Great shopping and restaurants in every direction - Tucker Main Street, Embry Hills, Decatur, Brookhaven and delightful Buford Hwy corridor! Minutes to Emory, CDC, CHOA Druid Hills, and Assembly Studios! Finally, when it’s time to get away, you’ll have super-easy access to major roadways I-85 and 285. This one will not last! Make your appointment today!
Closed
$560,500
2956 Lone Star Trl, Doraville, GA 30340
4beds
1,923sqft
Single Family Residence, Residential
Built in 1965
0.41 Acres Lot
$554,300 Zestimate®
$291/sqft
$2,862 Estimated rent
Home value
$554,300
$510,000 - $604,000
$2,862/mo
Zestimate® history
Owner options
List your home for rent
$2,862/mo
Rent Zestimate®
Find your next renter with Zillow Rental Manager. Plus, with online applications, you can quickly screen prospective tenants – for free.
$2,862/mo
Rent Zestimate®
Refinance and save
$3,697/mo
Est. payment
Refinancing to a lower rate could help reduce your monthly payments and save thousands over the life of the loan.
$3,697/mo
Est. payment
Explore your selling options
Work with a Zillow partner agent
Leverage their expertise and Zillow's premium Showcase listings to get your home seen by more buyers.
Get startedList with your own agent
Get your home in front of millions of buyers by listing it on Zillow.
Learn how to do itSell it yourself
Take full control of how buyers see your home on Zillow by listing For Sale by Owner (FSBO).
List your homeWhat's special
Cedar plank constructionRoomy islandSpectacular fenced backyardVaulted sunroomHardwood floorsOpen living spaceStainless appliances
Zillow last checked:
Listing updated:
Listed by:
Tracy Queen,
Atlanta Communities 404-217-9098,
Steve Cannon,
Atlanta Communities
Bought with:
KYLE MACDONALD, 346387
Keller Knapp
Stephanie MacDonald, 360907
Keller Knapp
Source: FMLS GA,MLS#: 7524755
Facts & features
Interior
Bedrooms & bathrooms
- Bedrooms: 4
- Bathrooms: 3
- Full bathrooms: 2
- 1/2 bathrooms: 1
Rooms
- Room types: Sun Room
Primary bedroom
- Features: Other
- Level: Other
Bedroom
- Features: Other
Primary bathroom
- Features: Shower Only
Dining room
- Features: Open Concept
Kitchen
- Features: Cabinets Other, Kitchen Island, Pantry, Solid Surface Counters, View to Family Room
Heating
- Natural Gas
Cooling
- Ceiling Fan(s), Central Air
Appliances
- Included: Dishwasher, Disposal, Gas Range, Gas Water Heater, Microwave, Range Hood, Refrigerator
- Laundry: Lower Level
Features
- Bookcases, Entrance Foyer, High Speed Internet, Recessed Lighting, Other
- Flooring: Ceramic Tile, Hardwood
- Windows: Storm Window(s)
- Basement: None
- Number of fireplaces: 1
- Fireplace features: Family Room
- Common walls with other units/homes: No Common Walls
Interior area
- Total structure area: 1,923
- Total interior livable area: 1,923 sqft
- Finished area above ground: 1,923
Property
Parking
- Total spaces: 2
- Parking features: Carport, Driveway
- Carport spaces: 2
- Has uncovered spaces: Yes
Accessibility
- Accessibility features: None
Features
- Levels: One and One Half
- Stories: 1
- Patio & porch: Front Porch, Patio, Screened
- Exterior features: Other
- Pool features: None
- Spa features: None
- Fencing: Back Yard,Chain Link
- Has view: Yes
- View description: Neighborhood
- Waterfront features: None
- Body of water: None
Lot
- Size: 0.41 Acres
- Dimensions: 180 x 100
- Features: Back Yard, Landscaped, Level
Details
- Additional structures: None
- Parcel number: 18 262 04 038
- Other equipment: None
- Horse amenities: None
Construction
Type & style
- Home type: SingleFamily
- Architectural style: Ranch
- Property subtype: Single Family Residence, Residential
Materials
- Brick
- Foundation: Block, Brick/Mortar
- Roof: Composition
Condition
- Resale
- New construction: No
- Year built: 1965
Utilities & green energy
- Electric: 220 Volts
- Sewer: Public Sewer
- Water: Public
- Utilities for property: Cable Available, Electricity Available, Natural Gas Available, Phone Available, Sewer Available, Water Available
Green energy
- Energy efficient items: HVAC
- Energy generation: None
Community & HOA
Community
- Features: Near Public Transport, Near Schools, Near Shopping, Near Trails/Greenway, Park, Pickleball, Playground, Pool, Street Lights, Swim Team, Tennis Court(s)
- Security: Carbon Monoxide Detector(s), Smoke Detector(s)
- Subdivision: Lonestar
HOA
- Has HOA: No
Location
- Region: Doraville
Financial & listing details
- Price per square foot: $291/sqft
- Tax assessed value: $363,400
- Annual tax amount: $4,077
- Date on market: 2/21/2025
- Cumulative days on market: 5 days
- Electric utility on property: Yes
- Road surface type: Asphalt
Price history
| Date | Event | Price |
|---|---|---|
| 3/19/2025 | Sold | $560,500+1.9%$291/sqft |
Source:  FMLS GA #7524755 Report a problem FMLS GA #7524755 Report a problem | ||
| 3/4/2025 | Pending sale | $550,000$286/sqft |
Source: FMLS GA #7524755 Report a problem | ||
| 2/21/2025 | Listed for sale | $550,000+104.8%$286/sqft |
Source: FMLS GA #7524755 Report a problem | ||
| 4/10/2008 | Sold | $268,500-2%$140/sqft |
Source: Public Record Report a problem | ||
| 3/15/2008 | Listed for sale | $273,900$142/sqft |
Source: Listhub #3630958 Report a problem | ||
Public tax history
| Year | Property taxes | Tax assessment |
|---|---|---|
| 2025 | $4,304 +5.6% | $145,360 +12.6% |
| 2024 | $4,077 +19.3% | $129,080 +1.4% |
| 2023 | $3,416 -6.5% | $127,360 +13.3% |
| 2022 | $3,653 +8.5% | $112,440 +12.4% |
| 2021 | $3,367 -3% | $100,040 -4.1% |
| 2020 | $3,473 +9.3% | $104,360 +10.5% |
| 2019 | $3,176 +6.4% | $94,440 +6% |
| 2018 | $2,986 -3.6% | $89,120 +0.3% |
| 2017 | $3,098 +9.5% | $88,880 +6.6% |
| 2016 | $2,830 | $83,360 +7.5% |
| 2014 | $2,830 | $77,560 |
| 2013 | -- | $77,560 +21.4% |
| 2012 | -- | $63,880 -29.7% |
| 2011 | -- | $90,864 -6.5% |
| 2010 | $3,075 | $97,160 |
| 2009 | $3,075 +241.2% | $97,160 |
| 2008 | $901 -3.9% | $97,160 +14.7% |
| 2007 | $938 | $84,680 |
| 2006 | $938 +22.7% | $84,680 +15.5% |
| 2005 | $764 +4.8% | $73,320 |
| 2004 | $729 +9.6% | $73,320 |
| 2003 | $665 +44.3% | $73,320 |
| 2002 | $461 +254.5% | $73,320 +15.4% |
| 2001 | $130 | $63,560 |
Find assessor info on the county website
Neighborhood: 30340
Nearby homes
- $605,7005 bd4 ba2.4k sqft2948 Lone Star Trl, Doraville, GA 30340Off Market

- $413,3003 bd2 ba1.8k sqft2964 Lone Star Trl, Atlanta, GA 30340Off Market
- $456,0004 bd3 ba1.7k sqft2957 Stonegate Trl, Atlanta, GA 30340Off Market
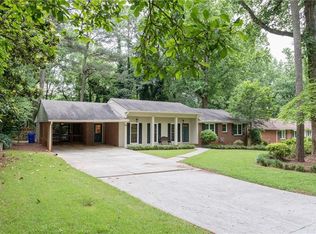
- $416,3003 bd2 ba2.5k sqft2972 Lone Star Trl, Atlanta, GA 30340Off Market
- $472,0004 bd2 ba2k sqft2940 Lone Star Trl, Atlanta, GA 30340Off Market
- $416,7004 bd2 ba1.9k sqft2965 Stonegate Trl, Atlanta, GA 30340Off Market
- $479,0003 bd2 ba2.4k sqft2949 Stonegate Trl, Doraville, GA 30340Off Market
- $386,1003 bd2 ba2.1k sqft2953 Lone Star Trl, Doraville, GA 30340Off Market
Nearby schools
GreatSchools rating
- 5/10Evansdale Elementary SchoolGrades: PK-5Distance: 0.6 mi
- 5/10Henderson Middle SchoolGrades: 6-8Distance: 1.4 mi
- 6/10Lakeside High SchoolGrades: 9-12Distance: 3.7 mi
Schools provided by the listing agent
- Elementary: Evansdale
- Middle: Henderson - Dekalb
- High: Lakeside - Dekalb
Source: FMLS GA. This data may not be complete. We recommend contacting the local school district to confirm school assignments for this home.
Get a cash offer in 3 minutes
Find out how much your home could sell for in as little as 3 minutes with a no-obligation cash offer.
Estimated market value
$554,300
Get a cash offer in 3 minutes
Find out how much your home could sell for in as little as 3 minutes with a no-obligation cash offer.
Estimated market value
$554,300
- Georgia
- Dekalb County
- Atlanta
- 30340
- 2956 Lone Star Trl
