Welcome home to 2956 Meadow Hill Drive featuring some of the most magnificent golf course views in the area. The freshly repainted home sits at approximately 100 feet elevation (non-evacuation zone) and features a new roof (2024), flat roof (2025), downstairs HVAC (2022) and water heater (2024). The lovely verdant view from most of the key living areas of the 3,577 square foot home provides a tranquil picturesque backdrop for daily life. While situated on the golf course, a pond separates the backyard from the fairway which results in a private backyard retreat. The two-story layout of this 4-bedroom, 4-bath home plus home theater room provides comfortable family living throughout. Bring all your "stuff" this house has loads of tucked away storage. Triple-glass sliders provide the gourmet kitchen, dining area and family room with a wall of light overlooking the resort-like patio and golf course beyond. The kitchen with gas stovetop, updated appliances and ample storage will please the most discerning chef. The luxurious second floor master suite with French doors to a private balcony has sweeping views of the pond and golf course and has custom built-ins. One of the bedrooms has a custom-built pirate ship bed sure to delight the kids and krewes! The generous 3-car garage easily accommodates SUVs, bicycles, and a golf-cart. The dedicated theater room has been updated with the latest technology, making movie nights truly special. Unwind at the end of the day on the resort-like lanai and savor stunning sunsets throughout the year. Recent updates to the home include: Roof (2024); Flat roof (2025); HVAC-first floor (2023); water heater (2024); KitchenAid double oven (2023); Microwave (2024); Refrigerator (2025); custom built-in cabinetry in the office. The home is minutes away from Countryside Country Club (membership not required) and conveniently located to the beaches, airports, hospitals, parks, St. Pete and Tampa. There is no HOA.
Sold for $1,200,000
$1,200,000
2956 MEADOW HILL DRIVE, CLEARWATER, FL 33761
4beds
3,577sqft
Single Family Residence
Built in 1978
0.32 Acres Lot
$1,181,100 Zestimate®
$335/sqft
$5,236 Estimated rent
Home value
$1,181,100
$1.07M - $1.30M
$5,236/mo
Zestimate® history
Owner options
List your home for rent
$5,236/mo
Rent Zestimate®
Find your next renter with Zillow Rental Manager. Plus, with online applications, you can quickly screen prospective tenants – for free.
$5,236/mo
Rent Zestimate®
Refinance and save
$8,382/mo
Est. payment
Refinancing to a lower rate could help reduce your monthly payments and save thousands over the life of the loan.
$8,382/mo
Est. payment
Explore your selling options
Work with a Zillow partner agent
Leverage their expertise and Zillow's premium Showcase listings to get your home seen by more buyers.
Get startedList with your own agent
Get your home in front of millions of buyers by listing it on Zillow.
Learn how to do itSell it yourself
Take full control of how buyers see your home on Zillow by listing For Sale by Owner (FSBO).
List your homeWhat's special
Freshly repainted homeVerdant viewNew roofResort-like lanaiUpdated appliancesMagnificent golf course viewsCustom built-ins
Zillow last checked:
Listing updated:
Listed by:
Joanne Golden 727-365-6375,
BHHS FLORIDA PROPERTIES GROUP 727-799-2227
Bought with:
Michelle Johncola, 3237938
RE/MAX ELITE REALTY
Source: Stellar MLS,MLS#: TB8409378 Originating MLS: Suncoast Tampa
Originating MLS: Suncoast Tampa
Facts & features
Interior
Bedrooms & bathrooms
- Bedrooms: 4
- Bathrooms: 4
- Full bathrooms: 4
Rooms
- Room types: Attic, Den/Library/Office, Living Room, Utility Room, Media Room, Storage Rooms
Primary bedroom
- Features: Ceiling Fan(s), Walk-In Closet(s)
- Level: Second
- Area: 391 Square Feet
- Dimensions: 23x17
Bedroom 2
- Features: Ceiling Fan(s), Dual Sinks, Built-in Closet
- Level: Second
- Area: 195 Square Feet
- Dimensions: 13x15
Bedroom 3
- Features: Built-in Closet
- Level: Second
- Area: 165 Square Feet
- Dimensions: 15x11
Bedroom 4
- Features: Built-in Closet
- Level: First
- Area: 198 Square Feet
- Dimensions: 11x18
Primary bathroom
- Features: Dual Sinks, Granite Counters, Tub with Separate Shower Stall, Water Closet/Priv Toilet
- Level: Second
- Area: 120 Square Feet
- Dimensions: 10x12
Bathroom 2
- Features: Granite Counters, Tub With Shower, Built-in Closet
- Level: Second
- Area: 99 Square Feet
- Dimensions: 9x11
Dinette
- Level: First
- Area: 60 Square Feet
- Dimensions: 10x6
Dining room
- Level: First
- Area: 168 Square Feet
- Dimensions: 12x14
Family room
- Features: Wet Bar
- Level: First
- Area: 504 Square Feet
- Dimensions: 21x24
Kitchen
- Features: Breakfast Bar, Pantry, Kitchen Island, Water Closet/Priv Toilet
- Level: First
- Area: 190 Square Feet
- Dimensions: 10x19
Laundry
- Level: First
- Area: 48 Square Feet
- Dimensions: 8x6
Living room
- Level: First
- Area: 378 Square Feet
- Dimensions: 27x14
Media room
- Level: First
- Area: 140 Square Feet
- Dimensions: 14x10
Heating
- Central, Heat Pump
Cooling
- Central Air, Zoned
Appliances
- Included: Oven, Convection Oven, Cooktop, Dishwasher, Disposal, Dryer, Electric Water Heater, Exhaust Fan, Ice Maker, Microwave, Range Hood, Refrigerator, Tankless Water Heater, Trash Compactor, Washer
- Laundry: Gas Dryer Hookup, Inside, Laundry Room
Features
- Built-in Features, Ceiling Fan(s), Crown Molding, Eating Space In Kitchen, Kitchen/Family Room Combo, Open Floorplan, PrimaryBedroom Upstairs, Solid Surface Counters, Solid Wood Cabinets, Thermostat, Walk-In Closet(s), Wet Bar
- Flooring: Carpet, Luxury Vinyl, Tile
- Doors: Sliding Doors
- Windows: Drapes, Shutters, Window Treatments
- Has fireplace: Yes
- Fireplace features: Family Room, Wood Burning
Interior area
- Total structure area: 4,787
- Total interior livable area: 3,577 sqft
Property
Parking
- Total spaces: 3
- Parking features: Circular Driveway, Driveway
- Attached garage spaces: 3
- Has uncovered spaces: Yes
- Details: Garage Dimensions: 33x21
Features
- Levels: Two
- Stories: 2
- Patio & porch: Deck, Patio
- Exterior features: Balcony, Irrigation System, Lighting, Private Mailbox, Rain Gutters, Sidewalk
- Has private pool: Yes
- Pool features: In Ground
- Has spa: Yes
- Spa features: In Ground
- Fencing: Fenced
- Has view: Yes
- View description: Golf Course, Pool, Water, Pond
- Has water view: Yes
- Water view: Water,Pond
Lot
- Size: 0.32 Acres
- Dimensions: 100 x 140
- Features: Landscaped, Level, On Golf Course, Sidewalk, Above Flood Plain
- Residential vegetation: Mature Landscaping
Details
- Additional structures: Shed(s)
- Parcel number: 202816498570000550
- Zoning: LDR
- Special conditions: None
Construction
Type & style
- Home type: SingleFamily
- Architectural style: Contemporary,Traditional
- Property subtype: Single Family Residence
Materials
- Block, Stucco
- Foundation: Slab
- Roof: Shingle
Condition
- Completed
- New construction: No
- Year built: 1978
Utilities & green energy
- Sewer: Public Sewer
- Water: Public
- Utilities for property: BB/HS Internet Available, Cable Available, Cable Connected, Electricity Available, Electricity Connected, Fire Hydrant, Phone Available, Propane, Public, Sewer Connected, Sprinkler Meter, Sprinkler Well, Street Lights, Underground Utilities, Water Available, Water Connected
Green energy
- Energy efficient items: HVAC, Insulation, Lighting, Roof, Thermostat, Water Heater
- Water conservation: Irrigation-Reclaimed Water
Community & HOA
Community
- Security: Security System, Smoke Detector(s)
- Pet fee: $0 monthly
- Subdivision: LANDMARK WOODS 2ND ADD
HOA
- Has HOA: No
Location
- Region: Clearwater
Financial & listing details
- Price per square foot: $335/sqft
- Tax assessed value: $1,125,365
- Annual tax amount: $17,738
- Date on market: 7/28/2025
- Cumulative days on market: 34 days
- Listing terms: Cash,Conventional,VA Loan
- Ownership: Fee Simple
- Total actual rent: 0
- Electric utility on property: Yes
- Road surface type: Paved, Asphalt
Price history
| Date | Event | Price |
|---|---|---|
| 10/15/2025 | Sold | $1,200,000-10.8%$335/sqft |
Source:  Stellar MLS #TB8409378 Report a problem Stellar MLS #TB8409378 Report a problem | ||
| 8/31/2025 | Pending sale | $1,345,000$376/sqft |
Source: Stellar MLS #TB8409378 Report a problem | ||
| 7/28/2025 | Listed for sale | $1,345,000+7.6%$376/sqft |
Source: Stellar MLS #TB8409378 Report a problem | ||
| 3/7/2022 | Sold | $1,250,000$349/sqft |
Source: Public Record Report a problem | ||
| 1/24/2022 | Pending sale | $1,250,000$349/sqft |
Source: Stellar MLS #U8148851 Report a problem | ||
| 1/22/2022 | Price change | $1,250,000-3.8%$349/sqft |
Source: Stellar MLS #U8148851 Report a problem | ||
| 1/15/2022 | Listed for sale | $1,300,000+33.3%$363/sqft |
Source: Stellar MLS #U8148851 Report a problem | ||
| 8/15/2021 | Listing removed | -- |
Source: Owner Report a problem | ||
| 5/11/2021 | Listed for sale | $974,900+193.6%$273/sqft |
Source: Owner Report a problem | ||
| 7/21/2010 | Sold | $332,000-36.2%$93/sqft |
Source: Public Record Report a problem | ||
| 5/11/2005 | Sold | $520,000+246.7%$145/sqft |
Source: Public Record Report a problem | ||
| 3/29/2005 | Sold | $150,000-66.6%$42/sqft |
Source: Public Record Report a problem | ||
| 3/23/2001 | Sold | $449,000+5.6%$126/sqft |
Source: Public Record Report a problem | ||
| 4/5/2000 | Sold | $425,000+84.8%$119/sqft |
Source: Public Record Report a problem | ||
| 9/22/1998 | Sold | $230,000$64/sqft |
Source: Public Record Report a problem | ||
Public tax history
| Year | Property taxes | Tax assessment |
|---|---|---|
| 2025 | $18,665 +5.2% | $1,006,854 +2.9% |
| 2024 | $17,738 +1.4% | $978,478 +3% |
| 2023 | $17,497 +166.8% | $949,979 +149.7% |
| 2022 | $6,558 -2.1% | $380,476 +2.3% |
| 2021 | $6,700 +0.3% | $371,911 +1.4% |
| 2020 | $6,682 +1.7% | $366,776 +2.3% |
| 2019 | $6,569 | $358,530 +1.9% |
| 2018 | $6,569 +1.3% | $351,845 +2.1% |
| 2017 | $6,481 +5.5% | $344,608 +2.1% |
| 2016 | $6,141 -1.5% | $337,520 +0.7% |
| 2015 | $6,232 +0.5% | $335,174 +0.8% |
| 2014 | $6,202 +0.5% | $332,514 +1.5% |
| 2013 | $6,168 +1.9% | $327,600 +1.7% |
| 2012 | $6,053 | $322,124 -8.6% |
| 2011 | -- | $352,580 +6.3% |
| 2010 | -- | $331,549 -12.6% |
| 2009 | -- | $379,356 -17% |
| 2008 | $8,473 | $456,800 -9.3% |
| 2007 | -- | $503,700 +28.6% |
| 2005 | -- | $391,700 +14% |
| 2004 | $7,320 -5.5% | $343,700 -7.1% |
| 2003 | $7,743 -0.6% | $369,900 +5.1% |
| 2002 | $7,788 | $352,000 +4.4% |
| 2001 | $7,788 +34.5% | $337,200 +33.9% |
| 2000 | $5,792 | $251,900 |
Find assessor info on the county website
Neighborhood: 33761
Nearby homes
- $1,140,0003 bd3 ba2.8k sqft2950 Meadow Hill Dr, Clearwater, FL 33761Sold
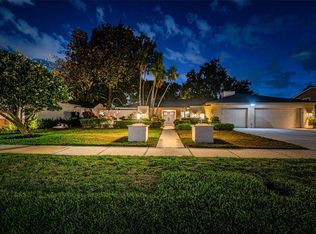
- $846,900-- bd4 ba2.8k sqft2962 Meadow Hill Dr, Clearwater, FL 33761Off Market
- $685,5004 bd3 ba2.3k sqft2819 Landover Dr, Clearwater, FL 33761Off Market
- $228,3310.353 Acres2944 Meadow Hill Dr, Clearwater, FL 33761Off Market

- $--0.353 AcresMeadowhill Dr, Clearwater, FL 33761Off Market
- $834,100-- bd3 ba2.7k sqft2968 Meadow Hill Dr, Clearwater, FL 33761Off Market
- $1,018,500-- bd4 ba4.3k sqft2951 Meadow Hill Dr, Clearwater, FL 33761Off Market
- $1,739,600-- bd5 ba6.3k sqft2833 Meadow Hill Dr, Clearwater, FL 33761Off Market
Nearby schools
GreatSchools rating
- 8/10Curlew Creek Elementary SchoolGrades: PK-5Distance: 1.6 mi
- 6/10Safety Harbor Middle SchoolGrades: 6-8Distance: 2.8 mi
- 5/10Countryside High SchoolGrades: PK,9-12Distance: 0.7 mi
Schools provided by the listing agent
- Elementary: Curlew Creek Elementary-PN
- Middle: Safety Harbor Middle-PN
- High: Countryside High-PN
Source: Stellar MLS. This data may not be complete. We recommend contacting the local school district to confirm school assignments for this home.
Get a cash offer in 3 minutes
Find out how much your home could sell for in as little as 3 minutes with a no-obligation cash offer.
Estimated market value
$1,181,100
Get a cash offer in 3 minutes
Find out how much your home could sell for in as little as 3 minutes with a no-obligation cash offer.
Estimated market value
$1,181,100
- Florida
- Pinellas County
- Clearwater
- 33761
- 2956 MEADOW HILL DRIVE
Nearby cities
Nearby neighborhoods
Nearby zip codes
Other Clearwater Topics
