Skip main navigation
Closed
  • $597,500

    2956 Oxbow Dr, Carson City, NV 89706

    3beds
    1,779sqft
    Single Family Residence
    Built in 2002
    10,018 Square Feet Lot
    $605,600 Zestimate®
    $336/sqft
    $2,583 Estimated rent

    Home value

    $605,600

    $575,000 - $636,000

    $2,583/mo

    Zestimate® history
    Loading
    Loading...

    Owner options

    List your home for rent

    $2,583/mo

    Rent Zestimate®

    Find your next renter with Zillow Rental Manager. Plus, with online applications, you can quickly screen prospective tenants – for free.

    Learn more

    $2,583/mo

    Rent Zestimate®

    Refinance and save

    $3,439/mo

    Est. payment

    Refinancing to a lower rate could help reduce your monthly payments and save thousands over the life of the loan.

    See today's rates

    $3,439/mo

    Est. payment

    Explore your selling options

    Work with a Zillow partner agent

    Leverage their expertise and Zillow's premium Showcase listings to get your home seen by more buyers.

    Get started

    List with your own agent

    Get your home in front of millions of buyers by listing it on Zillow.

    Learn how to do it

    Sell it yourself

    Take full control of how buyers see your home on Zillow by listing For Sale by Owner (FSBO).

    List your home

    What's special

    Large raised garden bedsDouble side gateCathedral ceilingsFarm-style sinkPublic parkShopping centerCustom drawers
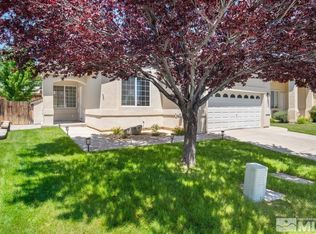
    This gorgeous home in NE Carson has been beautifully remodeled, and features an extra large, nicely landscaped back yard with RV/Boat parking! The open, great room with cathedral ceilings has brand new luxury wood laminate floors (scratch/waterproof), plantation shutters, and upgraded fixtures. The kitchen features new kitchen cabinets w/ custom drawers, farm-style sink, floating shelves, and customized wooden oven hood. Quiet neighborhood with public park across the street., Park-like back yard has a garden area with 2 grape vines, large raised garden beds, and cherry, peach and apple trees! New A/C and water heater. Ethernet internet throughout the house. Solar panels installed within the past year through Sunrun, provide a fixed price power bill that will not increase over the life of the panels. Double side gate allows vehicle to pull through to the backyard, big enough for boat or RV. Park with children’s playground equipment within close proximity. Neighborhood path to Walmart shopping center.

    Zillow last checked:

    Listing updated:

    Listed by:

    Jason Kirby B.36201 775-830-2823,

    Berkshire Hathaway HomeService

    Bought with:

    Dennis McDuffee, BS.143405

    Intero

    Source: NNRMLS,MLS#: 230005733MLS Logo

    Facts & features

    Interior

    Bedrooms & bathrooms
    • Bedrooms: 3
    • Bathrooms: 3
    • Full bathrooms: 2
    • 1/2 bathrooms: 1
    Heating
    • Forced Air, Natural Gas
    Cooling
    • Central Air, Refrigerated
    Appliances
    • Included: Dishwasher, Disposal, Gas Range, Refrigerator
    • Laundry: Cabinets, Laundry Area, Laundry Room
    Features
    • Ceiling Fan(s), High Ceilings, Walk-In Closet(s)
    • Flooring: Carpet, Laminate
    • Windows: Blinds, Double Pane Windows, Vinyl Frames
    • Number of fireplaces: 1
    • Fireplace features: Gas Log
    Interior area
    • Total structure area: 1,779
    • Total interior livable area: 1,779 sqft

    Property

    Parking
    • Total spaces: 2
    • Parking features: Attached, Garage Door Opener
    • Attached garage spaces: 2
    Features
    • Stories: 2
    • Patio & porch: Patio
    • Exterior features: None
    • Fencing: Back Yard
    • Has view: Yes
    • View description: Park/Greenbelt, Trees/Woods
    Lot
    • Size: 10,018 Square Feet
    • Features: Landscaped, Level, Sprinklers In Front, Sprinklers In Rear
    Details
    • Parcel number: 00269228
    • Zoning: Sf6

    Construction

    Type & style
    • Home type: SingleFamily
    • Property subtype: Single Family Residence
    Materials
    • Stucco
    • Foundation: Crawl Space
    • Roof: Composition,Pitched,Shingle
    Condition
    • Year built: 2002

    Utilities & green energy

    • Sewer: Public Sewer
    • Water: Public
    • Utilities for property: Electricity Available, Internet Available, Natural Gas Available, Sewer Available, Water Available, Cellular Coverage, Water Meter Installed
    Green energy
    • Energy generation: Solar

    Community & HOA

    Community
    • Security: Smoke Detector(s)
    • Subdivision: Resub Northridge Phase 6
    HOA
    • Has HOA: No
    • Amenities included: None
    Location
    • Region: Carson City

    Financial & listing details

    • Price per square foot: $336/sqft
    • Tax assessed value: $352,392
    • Annual tax amount: $2,312
    • Date on market: 6/2/2023
    • Cumulative days on market: 48 days
    • Listing terms: 1031 Exchange,Cash,Conventional,FHA,VA Loan

    Price history

    DateEventPrice
    7/20/2023Sold$597,500-3.6%$336/sqft
    Source: NNRMLS #230005733 Report a problem
    6/27/2023Pending sale$620,000$349/sqft
    Source: NNRMLS #230005733 Report a problem
    6/2/2023Listed for sale$620,000+61%$349/sqft
    Source: NNRMLS #230005733 Report a problem
    10/4/2019Sold$385,000-3%$216/sqft
    Source: NNRMLS #190007901 Report a problem
    9/3/2019Pending sale$397,000$223/sqft
    Source: Nevada Premier Properties LLC #190007901 Report a problem
    8/25/2019Price change$397,000-0.5%$223/sqft
    Source: Nevada Premier Properties LLC #190007901 Report a problem
    8/12/2019Price change$399,000-1.5%$224/sqft
    Source: Nevada Premier Properties LLC #190007901 Report a problem
    5/30/2019Listed for sale$405,000+42.1%$228/sqft
    Source: Nevada Premier Properties LLC #190007901 Report a problem
    7/25/2008Sold$285,000+0.4%$160/sqft
    Source: Public Record Report a problem
    6/12/2008Listed for sale$284,000+15.9%$160/sqft
    Source: Listhub #80009274 Report a problem
    6/3/2008Sold$245,000$138/sqft
    Source: Public Record Report a problem

    Public tax history

    YearProperty taxesTax assessment
    2025$2,649 +3%$123,337 -1.1%
    2024$2,572 +3%$124,728 +10.5%
    2023$2,497 +8%$112,879 +12.9%
    2022$2,313 +3%$100,003 +6.5%
    2021$2,245 $93,906 +8.9%
    2019$2,245 +6.2%$86,265 +4.5%
    2018$2,115 +4.8%$82,589 +2.7%
    2017$2,018 +4.2%$80,446 -1.6%
    2016$1,937 +2.6%$81,784 +11.6%
    2015$1,888 +3.2%$73,286 +27.8%
    2014$1,830 -4.6%$57,347 +15%
    2013$1,918 -8.1%$49,874 -7.4%
    2012$2,087 +3%$53,865 -27.4%
    2011$2,027 +3.1%$74,155 -14.4%
    2010$1,967 +3%$86,586 -9.3%
    2009$1,910 +8%$95,439 +1.6%
    2008$1,769 +3%$93,897 +15.1%
    2007$1,717 $81,567 +1.1%
    2006-- $80,691 +14.7%
    2005-- $70,333 +14.9%
    2004-- $61,227 +6.3%
    2003-- $57,624 +586%
    2002-- $8,400
    Find assessor info on the county website

    Neighborhood: 89706

    Nearby schools

    GreatSchools rating
    Schools provided by the listing agent
    • Elementary: Mark Twain
    • Middle: Carson
    • High: Carson

    Source: NNRMLS. This data may not be complete. We recommend contacting the local school district to confirm school assignments for this home.

    Get a cash offer in 3 minutes
    Find out how much your home could sell for in as little as 3 minutes with a no-obligation cash offer.
    Estimated market value
    $605,600
    Get a cash offer in 3 minutes
    Find out how much your home could sell for in as little as 3 minutes with a no-obligation cash offer.
    Estimated market value
    $605,600