Elegant 4-bedroom, 2-bath Colonial with nearly 1,700 sq ft of inviting living space. The main level features a bright, open layout centered around a well-placed kitchen that connects seamlessly to multiple living areas. Upstairs, the spacious primary suite offers new flooring, updated vanity, and maybe just as important, a rare sense of privacy. Enjoy the cozy living room with fireplace or stretch out in the oversized family room. Love nature? Step outside to a serene backyard retreat with privacy fence an relax with a morning cup of coffee or evening glass of wine. Ideally located just one block from all that downtown Trenton has to offer and within walking distance to Trenton High or Elizabeth Park, it doesn't get more convenient than this.
Sold
$245,000
2956 Parkwood St, Trenton, MI 48183
4beds
1,696sqft
Single Family Residence
Built in 1940
5,662 Square Feet Lot
$252,900 Zestimate®
$144/sqft
$2,110 Estimated rent
Home value
$252,900
$228,000 - $281,000
$2,110/mo
Zestimate® history
Owner options
List your home for rent
$2,110/mo
Rent Zestimate®
Find your next renter with Zillow Rental Manager. Plus, with online applications, you can quickly screen prospective tenants – for free.
$2,110/mo
Rent Zestimate®
Refinance and save
$1,780/mo
Est. payment
Refinancing to a lower rate could help reduce your monthly payments and save thousands over the life of the loan.
$1,780/mo
Est. payment
Explore your selling options
Work with a Zillow partner agent
Leverage their expertise and Zillow's premium Showcase listings to get your home seen by more buyers.
Get startedList with your own agent
Get your home in front of millions of buyers by listing it on Zillow.
Learn how to do itSell it yourself
Take full control of how buyers see your home on Zillow by listing For Sale by Owner (FSBO).
List your homeWhat's special
Zillow last checked:
Listing updated:
Listed by:
Craig Hickey 313-590-5161,
Power House Group Realty
Bought with:
Alison Cancilliari
Source: MichRIC,MLS#: 25024460
Facts & features
Interior
Bedrooms & bathrooms
- Bedrooms: 4
- Bathrooms: 2
- Full bathrooms: 2
Primary bedroom
- Level: Upper
- Area: 151.94
- Dimensions: 10.70 x 14.20
Bedroom 2
- Level: Upper
- Area: 85.6
- Dimensions: 10.70 x 8.00
Bedroom 3
- Level: Upper
- Area: 96.3
- Dimensions: 10.70 x 9.00
Bedroom 4
- Level: Upper
- Area: 135.72
- Dimensions: 11.60 x 11.70
Primary bathroom
- Level: Upper
- Area: 52.08
- Dimensions: 6.20 x 8.40
Bathroom 1
- Level: Upper
- Area: 74.26
- Dimensions: 9.40 x 7.90
Dining room
- Level: Main
- Area: 95.94
- Dimensions: 8.20 x 11.70
Family room
- Level: Main
- Area: 205.9
- Dimensions: 14.50 x 14.20
Kitchen
- Level: Main
- Area: 91
- Dimensions: 9.10 x 10.00
Living room
- Level: Main
- Area: 225.88
- Dimensions: 10.70 x 21.11
Utility room
- Level: Main
- Area: 140.76
- Dimensions: 10.20 x 13.80
Heating
- Forced Air
Cooling
- Central Air
Appliances
- Included: Dishwasher, Disposal, Dryer, Microwave, Range, Refrigerator, Washer
- Laundry: In Basement, Laundry Room
Features
- Basement: Full
- Number of fireplaces: 1
- Fireplace features: Family Room, Wood Burning
Interior area
- Total structure area: 1,696
- Total interior livable area: 1,696 sqft
- Finished area below ground: 0
Property
Parking
- Total spaces: 1
- Parking features: Garage Faces Front, Detached
- Garage spaces: 1
Features
- Stories: 2
- Fencing: Privacy,Vinyl
Lot
- Size: 5,662 Square Feet
- Dimensions: 42 x 136
Details
- Parcel number: 54 019 03 0207 000
- Zoning description: Res
Construction
Type & style
- Home type: SingleFamily
- Architectural style: Traditional
- Property subtype: Single Family Residence
Materials
- Brick, Vinyl Siding
- Roof: Asphalt
Condition
- New construction: No
- Year built: 1940
Utilities & green energy
- Sewer: Public Sewer
- Water: Public
Community & HOA
Location
- Region: Trenton
Financial & listing details
- Price per square foot: $144/sqft
- Tax assessed value: $106,100
- Annual tax amount: $3,920
- Date on market: 7/5/2025
- Listing terms: Cash,Conventional
- Road surface type: Paved
Price history
| Date | Event | Price |
|---|---|---|
| 12/13/2025 | Listing removed | $282,000$166/sqft |
Source:  Realcomp II #20251031437 Report a problem Realcomp II #20251031437 Report a problem | ||
| 9/24/2025 | Pending sale | $282,000$166/sqft |
Source: Realcomp II #20251031437 Report a problem | ||
| 9/4/2025 | Listed for sale | $282,000+15.1%$166/sqft |
Source: Realcomp II #20251031437 Report a problem | ||
| 7/23/2025 | Sold | $245,000-2%$144/sqft |
Source:  MichRIC #25024460 Report a problem MichRIC #25024460 Report a problem | ||
| 7/9/2025 | Pending sale | $249,900$147/sqft |
Source: MichRIC #25024460 Report a problem | ||
| 7/5/2025 | Listed for sale | $249,900-3.8%$147/sqft |
Source: MichRIC #25024460 Report a problem | ||
| 6/16/2025 | Listing removed | $259,900$153/sqft |
Source: Realcomp II #81025024460 Report a problem | ||
| 6/13/2025 | Listed for sale | $259,900$153/sqft |
Source: MichRIC #25024460 Report a problem | ||
| 6/13/2025 | Pending sale | $259,900$153/sqft |
Source: MichRIC #25024460 Report a problem | ||
| 6/5/2025 | Listed for sale | $259,900$153/sqft |
Source: MichRIC #25024460 Report a problem | ||
| 6/2/2025 | Contingent | $259,900$153/sqft |
Source: MichRIC #25024460 Report a problem | ||
| 5/30/2025 | Listed for sale | $259,900+34.2%$153/sqft |
Source: MichRIC #25024460 Report a problem | ||
| 9/17/2003 | Sold | $193,640$114/sqft |
Source: Public Record Report a problem | ||
Public tax history
| Year | Property taxes | Tax assessment |
|---|---|---|
| 2025 | -- | $110,500 +4.1% |
| 2024 | -- | $106,100 +16.5% |
| 2023 | -- | $91,100 +4.8% |
| 2022 | -- | $86,900 +1.2% |
| 2021 | -- | $85,900 |
| 2020 | $3,608 +12.7% | $85,900 +10.6% |
| 2019 | $3,202 | $77,700 +5.7% |
| 2018 | $3,202 | $73,500 +3.1% |
| 2017 | -- | $71,300 +0.4% |
| 2016 | $3,057 | $71,000 +8.6% |
| 2015 | $3,057 -43.8% | $65,400 +9.9% |
| 2013 | $5,437 +77.9% | $59,500 +10.2% |
| 2012 | $3,057 | $54,000 -12.5% |
| 2010 | -- | $61,700 -6.4% |
| 2009 | -- | $65,900 -11.4% |
| 2008 | -- | $74,400 -22.9% |
| 2007 | -- | $96,500 +13.9% |
| 2003 | -- | $84,700 +25.1% |
| 2001 | $2,996 +9.1% | $67,699 +3.2% |
| 2000 | $2,746 | $65,600 |
Find assessor info on the county website
Neighborhood: 48183
Nearby homes
- $229,7003 bd1 ba1.3k sqft2964 Parkwood St, Trenton, MI 48183Off Market
- $167,5002 bd1 ba912 sqft2946 Parkwood St, Trenton, MI 48183Sold
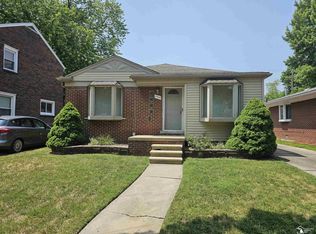
- $236,0003 bd1 ba1.2k sqft2970 Parkwood St, Trenton, MI 48183Off Market

- $204,1002 bd1 ba1.2k sqft2940 Parkwood St, Trenton, MI 48183Off Market
- $269,2003 bd1 ba1.6k sqft2959 Birchwood St, Trenton, MI 48183Off Market
- $310,5003 bd2 ba1.9k sqft2980 Parkwood St, Trenton, MI 48183Off Market
- $275,6003 bd3 ba1.2k sqft2945 Birchwood St, Trenton, MI 48183Off Market
- $235,4003 bd1 ba1.7k sqft2930 Parkwood St, Trenton, MI 48183Off Market
Nearby schools
GreatSchools rating
- 5/10Richard C. Hedke Elem. SchoolGrades: PK-5Distance: 0.8 mi
- 7/10Boyd W. Arthurs Middle SchoolGrades: 6-8Distance: 1.2 mi
- 7/10Trenton High SchoolGrades: 9-12Distance: 0.4 mi
Get a cash offer in 3 minutes
Find out how much your home could sell for in as little as 3 minutes with a no-obligation cash offer.
Estimated market value
$252,900
Get a cash offer in 3 minutes
Find out how much your home could sell for in as little as 3 minutes with a no-obligation cash offer.
Estimated market value
$252,900
- Michigan
- Wayne County
- Trenton
- 48183
- 2956 Parkwood St
Nearby cities
Nearby zip codes
Other Trenton Topics
