Skip main navigation
For sale
  • $479,900

    2956 Plumbago Dr, Fort Worth, TX 76108

    5beds
    3,930sqft
    : 
    $3,572/mo
    Get pre-qualified
    Single Family Residence
    Built in 2022
    5,488 Square Feet Lot
    $474,500 Zestimate®
    $122/sqft
    $42/mo HOA

    What's special

    Huge backyardSpacious floor planBig backyardMultiple living spacesOpen-concept kitchenWalk-in closetEnsuite bath
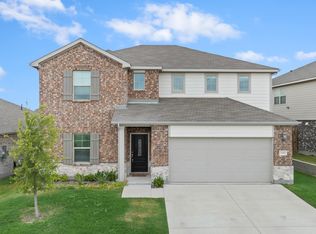
    **MOTIVATED SELLER** Relocating to the Fort Worth area and need more space? This impressive 5-bedroom, 4-full-bath home offers the room, flexibility, and convenient location today's buyers are searching for. Featuring two massive living areas, this spacious floor plan is ideal for multigenerational living, entertaining, a game room, media space, or working from home. The open-concept kitchen features a large island, abundant cabinetry, and seamless flow into the main living and dining areas. The private primary suite offers a walk-in closet and ensuite bath, while four additional bedrooms and three full baths provide plenty of space for family and guests. Step outside to a huge backyard with room to create your dream outdoor retreat, including space for a future swimming pool, play area, or outdoor entertaining. Conveniently located with access to Downtown Fort Worth, Lockheed Martin Aeronautics, major highways, shopping, dining, and everyday amenities. If you're moving to the Dallas-Fort Worth area and searching for a large 5-bedroom home with multiple living spaces, a big backyard, and convenient access to major Fort Worth employment centers, this home deserves a closer look.
    27 days
    |
    222
    |
    10
    |

    Zillow last checked:

    Listing updated:

    Listed by:

    Clifton A J Johnson 0607143 888-519-7431,

    eXp Realty, LLC 888-519-7431

    Source: NTREIS,MLS#: 21323398

      Facts & features

      Interior

      Bedrooms & bathrooms
      • Bedrooms: 5
      • Bathrooms: 4
      • Full bathrooms: 4
      Primary bedroom
      • Level: First
      • Dimensions: 16 x 20
      Bedroom
      • Level: Second
      • Dimensions: 12 x 12
      Bedroom
      • Level: Second
      • Dimensions: 12 x 12
      Bedroom
      • Level: Second
      • Dimensions: 20 x 13
      Bedroom
      • Level: Second
      • Dimensions: 12 x 12
      Living room
      • Level: First
      • Dimensions: 15 x 16
      Heating
      • Central, Natural Gas
      Cooling
      • Central Air, Electric
      Appliances
      • Included: Built-In Gas Range, Dishwasher, Gas Cooktop, Disposal, Gas Oven, Gas Range, Gas Water Heater, Microwave, Washer
      • Laundry: Washer Hookup, Electric Dryer Hookup, Laundry in Utility Room
      Features
      • Built-in Features, Double Vanity, Eat-in Kitchen, Multiple Master Suites, Open Floorplan, Pantry, Smart Home, Walk-In Closet(s)
      • Flooring: Carpet, Ceramic Tile
      • Windows: Window Coverings
      • Has basement: No
      • Has fireplace: No
      Interior area
      • Total interior livable area: 3,930 sqft
      Video & virtual tour

      Property

      Parking
      • Total spaces: 4
      • Parking features: Additional Parking, Garage, Garage Door Opener, On Street
      • Attached garage spaces: 2
      • Carport spaces: 2
      Features
      • Levels: Two
      • Stories: 2
      • Patio & porch: Covered
      • Pool features: None
      Lot
      • Size: 5,488 Square Feet
      • Features: Interior Lot, Landscaped, Sprinkler System
      Details
      • Parcel number: 42747315

      Construction

      Type & style
      • Home type: SingleFamily
      • Architectural style: Traditional,Detached
      • Property subtype: Single Family Residence
      Materials
      • Brick, Fiber Cement
      • Foundation: Slab
      • Roof: Composition
      Condition
      • Year built: 2022

      Utilities & green energy

      • Sewer: Public Sewer
      • Water: Public
      • Utilities for property: Cable Available, Sewer Available, Water Available

      Community & HOA

      Community
      • Subdivision: Palmilla Springs
      HOA
      • Has HOA: Yes
      • Services included: Maintenance Grounds
      • HOA fee: $500 annually
      • HOA name: Insight Association
      • HOA phone: 214-494-6002
      Location
      • Region: Fort Worth

      Financial & listing details

      • Price per square foot: $122/sqft
      • Tax assessed value: $516,001
      • Annual tax amount: $11,159
      • Date on market: 7/10/2026
      • Cumulative days on market: 80 days
      • Listing terms: Cash,Conventional,FHA,VA Loan

        Estimated market value

        $474,500

        $451,000 - $498,000

        $3,349/mo

        Price history

        DateEventPrice
        7/10/2026Listed for sale$479,900-0.8%$122/sqft
        Source: NTREIS #21323398 Report a problem
        6/12/2026Listing removed$483,600$123/sqft
        Source: NTREIS #21255620 Report a problem
        5/6/2026Price change$483,600-1.9%$123/sqft
        Source: NTREIS #21255620 Report a problem
        4/30/2026Listed for sale$492,900-5.2%$125/sqft
        Source: NTREIS #21255620 Report a problem
        6/22/2025Listing removed$4,100$1/sqft
        Source: Zillow Rentals Report a problem
        6/17/2025Price change$4,100-8.9%$1/sqft
        Source: Zillow Rentals Report a problem
        5/31/2025Listed for rent$4,500$1/sqft
        Source: Zillow Rentals Report a problem
        5/10/2025Listing removed$4,500$1/sqft
        Source: Zillow Rentals Report a problem
        4/25/2025Listed for rent$4,500$1/sqft
        Source: Zillow Rentals Report a problem
        12/19/2024Listing removed$520,000-1.9%$132/sqft
        Source: NTREIS #20649639 Report a problem
        11/21/2024Listed for sale$530,000+1%$135/sqft
        Source: NTREIS #20649639 Report a problem
        9/18/2024Listing removed$525,000-1.9%$134/sqft
        Source: NTREIS #20649639 Report a problem
        9/11/2024Price change$535,000-1.8%$136/sqft
        Source: NTREIS #20649639 Report a problem
        7/25/2024Price change$545,000-0.9%$139/sqft
        Source: NTREIS #20649639 Report a problem
        7/1/2024Price change$550,000-0.9%$140/sqft
        Source: NTREIS #20649639 Report a problem
        6/19/2024Listed for sale$555,000+9.8%$141/sqft
        Source: NTREIS #20649639 Report a problem
        4/11/2023Sold--
        Source: NTREIS #20168454 Report a problem
        3/31/2023Pending sale$505,475$129/sqft
        Source: NTREIS #20168454 Report a problem
        3/11/2023Price change$505,475+1.1%$129/sqft
        Source: NTREIS #20168454 Report a problem
        3/9/2023Price change$499,990-1.1%$127/sqft
        Source: NTREIS #20168454 Report a problem
        3/4/2023Price change$505,475+0.7%$129/sqft
        Source: NTREIS #20168454 Report a problem
        10/11/2022Pending sale$501,752$128/sqft
        Source: NTREIS #20168454 Report a problem
        10/4/2022Price change$501,752-0.2%$128/sqft
        Source: NTREIS #20168454 Report a problem
        9/16/2022Listed for sale$502,552$128/sqft
        Source: HistoryMaker Homes Report a problem

        Public tax history

        YearProperty taxesTax assessment
        2025$8,399 -24.8%$516,001
        2024$11,175 +70.6%$516,001 +76.1%
        2023$6,551 +389.7%$292,956 +463.4%
        2022$1,338 $52,000
        Find assessor info on the county website

        Monthly payment

        Est. payment

        Payment breakdown

        Explore the cost of this home by adjusting the details. Changes won't be saved.
        All calculations are estimates and provided by Zillow, Inc. for informational purposes only. Actual amounts may vary.
        HOA fees may include property taxes on listings classified as Co-Ops. Contact the listing agent and/or owner for fee details.
        Mortgage interest rates are dependent on a number of factors, including credit score, down payment, and repayment length. Interest rate data provided by Zillow Group Marketplace, Inc. as of 1/1/1970 from various mortgage lenders with which we have lead or other similar arrangements; the Estimated Payment is an average of those rates.
        See how much you could borrow to make a competitive offer.

        Climate risks

        Neighborhood: Chapel Creek

        Getting around

        2 / 100
        Car-Dependent
        0 / 100
        No Nearby Transit
        19 / 100
        Somewhat Bikeable

        Nearby schools

        GreatSchools rating
        Schools provided by the listing agent
        • Elementary: Waverlypar
        • Middle: Leonard
        • High: Westn Hill
        • District: Fort Worth ISD

        Source: NTREIS. This data may not be complete. We recommend contacting the local school district to confirm school assignments for this home.

        A local agent can set up tours, give advice and negotiate with sellers.

        A local lender can help you make sure your offer is ready when you are.

        Browse local experts

        Similar homes