Skip main navigation
Off market
  • $808,400

    2956 S Devinney Ct, Lakewood, CO 80228

    4beds
    2,421sqft
    SingleFamily
    Built in 1995
    0.26 Acres Lot
    $808,400 Zestimate®
    $334/sqft
    $3,704 Estimated rent

    Home value

    $808,400

    $768,000 - $849,000

    $3,704/mo

    Zestimate® history
    Loading
    Loading...

    Owner options

    List your home for rent

    $3,704/mo

    Rent Zestimate®

    Find your next renter with Zillow Rental Manager. Plus, with online applications, you can quickly screen prospective tenants – for free.

    Learn more

    $3,704/mo

    Rent Zestimate®

    Refinance and save

    $4,661/mo

    Est. payment

    Refinancing to a lower rate could help reduce your monthly payments and save thousands over the life of the loan.

    See today's rates

    $4,661/mo

    Est. payment

    Explore your selling options

    Work with a Zillow partner agent

    Leverage their expertise and Zillow's premium Showcase listings to get your home seen by more buyers.

    Get started

    List with your own agent

    Get your home in front of millions of buyers by listing it on Zillow.

    Learn how to do it

    Sell it yourself

    Take full control of how buyers see your home on Zillow by listing For Sale by Owner (FSBO).

    List your home

    What's special

    Stone fireplaceMountain viewsHot tubGreen mountain open spaceSmart homeWork trucksLuxury vinyl plank flooring

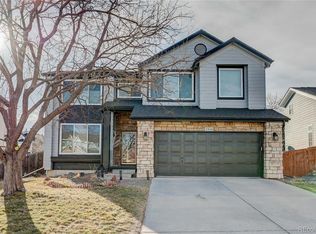
    There's too many updates to list, and all the finishes and workmanship are high quality. Every inch of this home has been updated, painted, or cleaned to perfection and is ready for you to move in and enjoy. From the moment you walk into the airy living room, you will appreciate the luxury vinyl plank flooring, on trend paint colors, 4-1/2" baseboards, updated light fixtures and ceiling fans and quality window coverings throughout the home. The cozy family room features a stone fireplace (Alexa enabled) and both the kitchen and family room are sunny spots that lead outside to a newer multilevel Trex deck. Upstairs you will find 3 secondary bedrooms with the same quality finishes. The primary suite is nicely placed separate from the other bedrooms and with its mountain views and beautiful finishes, it feels like a private retreat. The primary bathroom has been completely updated with a huge shower, marble topped dual sink vanity and walk in closet with professionally installed closet system and a spot for a coffee bar. The unfinished basement has 2 egress window, laundry space with utility sink, rough in plumbing and plenty of extra storage in the crawl space. Most of the windows are newer, as are the appliances (stove is new September 2022). There's tons of smart home features to satisfy your inner techie: Ring doorbell, Nest thermostat, smart lights, ceiling fan, fireplace, the sprinklers are even controlled with B-hyve! The exterior features are top notch: new exterior paint and landscaping in 2021, flat back yard with room for a trampoline and hot tub (both are optional), newer storage shed, immaculately maintained yard. There's no HOA which gives you the freedom to park your RV, trailers, work trucks, and toys inside or outside the fence. Amazing location minutes to Bear Creek Lake Park, Green Mountain Open Space, shopping, restaurants, C470, hiking and biking trails.

    This property is not currently displayed as for sale or rent on Zillow. This may be different from what's on other websites or public sources.
    Facts & features

    Interior

    Bedrooms & bathrooms
    • Bedrooms: 4
    • Bathrooms: 3
    • Full bathrooms: 2
    • 1/2 bathrooms: 1
    Heating
    • Forced air
    Cooling
    • Central
    Features
    • Basement: Partially finished
    • Has fireplace: Yes
    Interior area
    • Total interior livable area: 2,421 sqft

    Property

    Parking
    • Total spaces: 3
    • Parking features: Garage - Attached
    Lot
    • Size: 0.26 Acres
    Details
    • Parcel number: 4931103010

    Construction

    Type & style
    • Home type: SingleFamily
    Materials
    • Frame
    Condition
    • Year built: 1995

    Community & HOA

    Location
    • Region: Lakewood

    Financial & listing details

    • Price per square foot: $334/sqft
    • Tax assessed value: $777,190
    • Annual tax amount: $4,611

    Price history

    DateEventPrice
    9/6/2023Listing removed--
    Source: Assist2Sell Report a problem
    1/4/2023Sold$760,000-4.9%$314/sqft
    Source: Public Record Report a problem
    10/20/2022Listed for sale$799,000+139%$330/sqft
    Source: Assist2Sell Report a problem
    10/6/2011Sold$334,375-4.4%$138/sqft
    Source: Public Record Report a problem
    8/18/2011Price change$349,900-4.1%$145/sqft
    Source: Denver Home Real Estate #1007316 Report a problem
    6/30/2011Price change$364,900-3.9%$151/sqft
    Source: Denver Home Real Estate #1007316 Report a problem
    6/9/2011Price change$379,900-2.6%$157/sqft
    Source: Denver Home Real Estate #1007316 Report a problem
    5/21/2011Listed for sale$389,900+20.3%$161/sqft
    Source: Denver Home Real Estate #1007316 Report a problem
    8/31/2001Sold$324,000+24.6%$134/sqft
    Source: Public Record Report a problem
    4/5/2000Sold$260,000+53%$107/sqft
    Source: Public Record Report a problem
    5/5/1994Sold$169,925$70/sqft
    Source: Public Record Report a problem

    Public tax history

    YearProperty taxesTax assessment
    2025$4,611 +0.5%$48,574 -4.5%
    2024$4,587 +28.4%$50,860
    2023$3,571 -1.4%$50,860 +31.4%
    2022$3,622 +11%$38,712 -2.8%
    2021$3,263 $39,826 +10.5%
    2020$3,263 +1.3%$36,033
    2019$3,221 +12.9%$36,033 +16.7%
    2018$2,854 $30,881
    2017$2,854 +6%$30,881 +0.8%
    2016$2,693 +100%$30,640
    2015$1,346 -46.7%$30,640 +15.2%
    2014$2,528 +3.3%$26,603
    2013$2,446 +2.1%$26,603 +2.3%
    2012$2,397 -0.8%$26,006
    2011$2,415 +0.2%$26,006 -1.3%
    2010$2,410 +3.1%$26,360
    2009$2,338 +0.2%$26,360 +3.4%
    2008$2,332 +2.2%$25,500
    2007$2,281 +2.3%$25,500 +3.2%
    2006$2,229 -6.1%$24,720 -3.9%
    2005$2,374 +9.2%$25,730
    2004$2,174 +4.9%$25,730
    2003$2,074 +1.6%$25,730 +6.4%
    2002$2,042 +7.2%$24,190 +22.4%
    2001$1,904 -0.8%$19,770
    2000$1,920 $19,770
    Find assessor info on the county website

    Neighborhood: Green Mountain Village

    Nearby schools

    GreatSchools rating
    Schools provided by the listing agent
    • Elementary: Hutchinson
    • Middle: Dunstan
    • High: Green Mountain
    • District: Jefferson R-1

    Source: The MLS. This data may not be complete. We recommend contacting the local school district to confirm school assignments for this home.

    Get a cash offer in 3 minutes
    Find out how much your home could sell for in as little as 3 minutes with a no-obligation cash offer.
    Estimated market value
    $808,400
    Get a cash offer in 3 minutes
    Find out how much your home could sell for in as little as 3 minutes with a no-obligation cash offer.
    Estimated market value
    $808,400