LENDER INCENTIVE OFFERED FOR RATE BUYDOWN!!! Beautiful, light and bright home in a prime location!!!! Only a few blocks from Cushing park, this home features 3 bedrooms, 3.5 baths that together provide owners a fantastic layout, tons of natural light and an efficient design. As you enter the home, you'll discover an open concept main level that includes a living room, gourmet kitchen, dining & oversized accordion style glass doors that open onto a generous backyard. The kitchen is functionally designed with tall cabinets for extra storage and boasts an undermount sink, pantry, tile backsplash, professional series range and a large island for additional seating. As you venture upstairs, you'll discover a large primary suite that features multiple closets, builtin storage and a generous walk-in closet, standalone tub and plenty of room for a king size bed. Just around the corner you can find an additional oversized guest room with a dedicated 2nd bathroom along with a dedicated laundry room with washer / dryer included. Heading to the basement you'll find a secondary living room, wet bar, additional storage and a large bedroom and full bathroom. The large lot provides a private backyard that is perfect for relaxing all summer with friends and family. Additional features include engineered hand planked hardwood flooring, solid surface counters, 9'+ ceilings, central air/ AC, front and rear professional landscaping with drip irrigation, a fenced in front yard, and an oversized 2-car detached garage with overhead storage space. This neighborhood allows easy access to numerous restaurants / retailers, and its central location makes getting around town easy. This one won’t last long so reach out to the listing broker for a private showing today.
Sold for $870,000
$870,000
2956 S Elati Street, Englewood, CO 80110
3beds
2,760sqft
Triplex
Built in 2018
3,125 Square Feet Lot
$-- Zestimate®
$315/sqft
$3,453 Estimated rent
Home value
Not available
Estimated sales range
Not available
$3,453/mo
Zestimate® history
Owner options
List your home for rent
$3,453/mo
Rent Zestimate®
Find your next renter with Zillow Rental Manager. Plus, with online applications, you can quickly screen prospective tenants – for free.
$3,453/mo
Rent Zestimate®
Refinance and save
$5,071/mo
Est. payment
Refinancing to a lower rate could help reduce your monthly payments and save thousands over the life of the loan.
$5,071/mo
Est. payment
Explore your selling options
Work with a Zillow partner agent
Leverage their expertise and Zillow's premium Showcase listings to get your home seen by more buyers.
Get startedList with your own agent
Get your home in front of millions of buyers by listing it on Zillow.
Learn how to do itSell it yourself
Take full control of how buyers see your home on Zillow by listing For Sale by Owner (FSBO).
List your homeWhat's special
Fenced in front yardDrip irrigationDedicated laundry roomLarge primary suiteOversized guest roomOpen concept main levelSolid surface counters
Zillow last checked:
Listing updated:
Listed by:
Blane Harvey 303-962-4272 blane.harvey@gmail.com,
Your Castle Realty LLC
Bought with:
Other MLS Non-REcolorado
NON MLS PARTICIPANT
Source: REcolorado as distributed by MLS GRID,MLS#: 5093365
Facts & features
Interior
Bedrooms & bathrooms
- Bedrooms: 3
- Bathrooms: 4
- Full bathrooms: 3
- 1/2 bathrooms: 1
- Main level bathrooms: 1
Bedroom
- Level: Upper
Bedroom
- Level: Basement
Bathroom
- Level: Main
Bathroom
- Level: Upper
Bathroom
- Level: Basement
Other
- Level: Upper
Other
- Description: 5-Pieece Bath
- Level: Upper
Dining room
- Level: Main
Family room
- Description: With Wet Bar
- Level: Basement
Kitchen
- Level: Main
Laundry
- Level: Upper
Living room
- Level: Main
Mud room
- Description: Mud Bench
- Level: Main
Heating
- Forced Air, Natural Gas
Cooling
- Central Air
Appliances
- Included: Bar Fridge, Dishwasher, Disposal, Gas Water Heater, Microwave, Range, Range Hood, Refrigerator, Self Cleaning Oven
- Laundry: In Unit
Features
- Ceiling Fan(s), Eat-in Kitchen, Five Piece Bath, High Ceilings, Kitchen Island, Open Floorplan, Pantry, Primary Suite, Quartz Counters, Radon Mitigation System, Smart Thermostat, Walk-In Closet(s), Wet Bar
- Flooring: Carpet, Laminate, Tile
- Windows: Window Coverings
- Basement: Finished,Full,Interior Entry,Sump Pump
- Number of fireplaces: 1
- Fireplace features: Electric, Living Room
- Common walls with other units/homes: 1 Common Wall
Interior area
- Total structure area: 2,760
- Total interior livable area: 2,760 sqft
- Finished area above ground: 1,800
- Finished area below ground: 874
Property
Parking
- Total spaces: 2
- Parking features: Floor Coating
- Garage spaces: 2
Features
- Levels: Two
- Stories: 2
- Patio & porch: Patio
- Exterior features: Balcony, Private Yard, Rain Gutters
- Fencing: Full
- Has view: Yes
- View description: Mountain(s)
Lot
- Size: 3,125 Square Feet
- Features: Level, Near Public Transit, Sprinklers In Front, Sprinklers In Rear
Details
- Parcel number: 035265374
- Special conditions: Standard
Construction
Type & style
- Home type: SingleFamily
- Architectural style: Contemporary
- Property subtype: Triplex
- Attached to another structure: Yes
Materials
- Frame, Stucco
- Roof: Composition
Condition
- Year built: 2018
Utilities & green energy
- Sewer: Public Sewer
- Water: Public
- Utilities for property: Electricity Connected, Internet Access (Wired), Natural Gas Available, Natural Gas Connected
Community & HOA
Community
- Security: Carbon Monoxide Detector(s), Smoke Detector(s), Video Doorbell
- Subdivision: S G Hamlins Add
HOA
- Has HOA: No
Location
- Region: Englewood
Financial & listing details
- Price per square foot: $315/sqft
- Tax assessed value: $268,200
- Annual tax amount: $4,593
- Date on market: 8/20/2025
- Listing terms: Cash,Conventional,FHA,Other,VA Loan
- Exclusions: Seller's Personal Property & Staging Items.
- Ownership: Individual
- Electric utility on property: Yes
- Road surface type: Paved
Price history
| Date | Event | Price |
|---|---|---|
| 10/24/2025 | Sold | $870,000-2.8%$315/sqft |
Source:  REcolorado as distributed by MLS GRID #5093365 Report a problem REcolorado as distributed by MLS GRID #5093365 Report a problem | ||
| 9/29/2025 | Pending sale | $895,000$324/sqft |
Source: REcolorado as distributed by MLS GRID #5093365 Report a problem | ||
| 9/11/2025 | Price change | $895,000-0.6%$324/sqft |
Source: REcolorado as distributed by MLS GRID #5093365 Report a problem | ||
| 8/20/2025 | Listed for sale | $899,999+38%$326/sqft |
Source: REcolorado as distributed by MLS GRID #5093365 Report a problem | ||
| 5/16/2019 | Sold | $652,000-1.1%$236/sqft |
Source: Agent Provided Report a problem | ||
| 4/22/2019 | Pending sale | $659,000$239/sqft |
Source: Re/Max Urban Properties #5204820 Report a problem | ||
| 3/12/2019 | Listed for sale | $659,0000%$239/sqft |
Source: Re/Max Urban Properties #5204820 Report a problem | ||
| 11/28/2018 | Listing removed | $659,100$239/sqft |
Source: Re/Max Urban Properties #3408319 Report a problem | ||
| 11/3/2018 | Price change | $659,100+0%$239/sqft |
Source: Re/Max Urban Properties #3408319 Report a problem | ||
| 8/24/2018 | Listed for sale | $659,000+174.6%$239/sqft |
Source: Re/Max Urban Properties #3408319 Report a problem | ||
| 5/16/2013 | Listing removed | $240,000$87/sqft |
Source: Dokken Real Estate - Metro Brokers #1093156 Report a problem | ||
| 1/12/2013 | Price change | $240,000+9.3%$87/sqft |
Source: Dokken Real Estate - Metro Brokers #1093156 Report a problem | ||
| 7/18/2012 | Price change | $219,500-2.4%$80/sqft |
Source: Dokken Real Estate - Metro Brokers #1093156 Report a problem | ||
| 7/9/2012 | Price change | $225,000-2.1%$82/sqft |
Source: Dokken Real Estate - Metro Brokers #1093156 Report a problem | ||
| 7/3/2012 | Price change | $229,900-2.2%$83/sqft |
Source: Dokken Real Estate - Metro Brokers #1093156 Report a problem | ||
| 6/26/2012 | Price change | $235,000-2.1%$85/sqft |
Source: Dokken Real Estate - Metro Brokers #1093156 Report a problem | ||
| 6/13/2012 | Price change | $240,000-5.9%$87/sqft |
Source: Dokken Real Estate - Metro Brokers #1093156 Report a problem | ||
| 5/11/2012 | Listed for sale | $255,000+50.9%$92/sqft |
Source: Dokken Real Estate - Metro Brokers #1093156 Report a problem | ||
| 12/4/2003 | Sold | $169,000$61/sqft |
Source: Agent Provided Report a problem | ||
Public tax history
| Year | Property taxes | Tax assessment |
|---|---|---|
| 2017 | $1,496 | $19,310 +45% |
| 2016 | -- | $13,318 |
| 2015 | -- | $13,318 +18.1% |
| 2014 | $899 +9.5% | $11,280 -3.3% |
| 2013 | $821 | $11,670 |
| 2012 | -- | $11,670 |
| 2011 | $685 +1.1% | $11,670 +5.7% |
| 2010 | $677 -15% | $11,040 |
| 2009 | $797 | $11,040 -15.1% |
| 2008 | -- | $13,007 |
| 2007 | -- | $13,007 -3.7% |
| 2006 | -- | $13,508 |
| 2005 | -- | $13,508 +6.4% |
| 2002 | $773 +22.7% | $12,700 +29.5% |
| 2001 | $630 | $9,810 |
Find assessor info on the county website
Neighborhood: Cushing Park
Nearby homes
- $834,3004 bd4 ba2.7k sqft2960 S Elati St, Englewood, CO 80110Off Market
- $857,0004 bd4 ba2.8k sqft2958 S Elati St, Englewood, CO 80110Off Market
- $870,0002 bd4 ba1.8k sqft2956 S Elati St, Englewood, CO 80110Sold
- $477,6002 bd1 ba1.2k sqft2942 S Elati St, Englewood, CO 80110Off Market
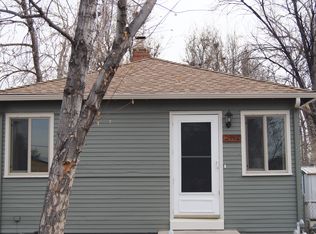
- $578,5003 bd3 ba1.4k sqft2940 S Elati St, Englewood, CO 80110Off Market
- $572,6003 bd3 ba2k sqft2970 S Elati St, Englewood, CO 80110Off Market
- $890,7004 bd4 ba2.3k sqft2936 S Elati St, Englewood, CO 80110Off Market
- $611,3003 bd3 ba2k sqft2980 S Elati St, Englewood, CO 80110Off Market
Nearby schools
GreatSchools rating
- 5/10Wm E Bishop Elementary SchoolGrades: K-6Distance: 0.2 mi
- 1/10Englewood Middle SchoolGrades: 7-8Distance: 1.3 mi
- 4/10Englewood High SchoolGrades: 9-12Distance: 1.3 mi
Schools provided by the listing agent
- Elementary: Bishop
- Middle: Englewood
- High: Englewood
- District: Englewood 1
Source: REcolorado as distributed by MLS GRID. This data may not be complete. We recommend contacting the local school district to confirm school assignments for this home.


Get pre-qualified for a loan
At Zillow Home Loans, we can pre-qualify you in as little as 5 minutes with no impact to your credit score.An equal housing lender. NMLS #10287.
- Colorado
- Arapahoe County
- Englewood
- 80110
- Cushing Park
- 2956 S Elati Street
Nearby cities
Nearby neighborhoods
Nearby zip codes
Other Englewood Topics
