Motivated Seller! Offering Closing Cost Assistance! Welcome to your dream home at 2956 Silver Hill Terrace, Atlanta, GA 30316! This exquisite single-family residence offers the perfect blend of modern luxury and timeless charm designed for families seeking both comfort and style. Featuring 3 spacious bedrooms and 3 well-appointed bathrooms. The sun-filled main level extends around to the garage door, where you’ll find a mudroom and a lovely flex room ideal for a home office, gym, play area, or even a 4th bedroom as well as a secondary primary en-suite. This meticulously maintained home feels brand new and is sure to impress. As you step inside, you’re welcomed by an inviting entryway that flows seamlessly into a bright, airy living space with high ceilings and beautiful hardwood floors. The formal dining room, perfect for entertaining, connects to a stunning island kitchen equipped with custom quartz countertops, a tile backsplash, a breakfast island with pendant lighting, and stainless steel appliances. Enjoy cozy evenings by the inglenook fireplace in the family room, creating a warm and welcoming atmosphere. Upstairs, the versatile layout continues with a luxurious primary suite featuring his and hers sinks and a generous walk-in closet. Each additional bedroom is thoughtfully designed for comfort, offering a peaceful retreat for family members or guests. Step outside to discover your own piece of paradise in this swim community, complete with a cabana and playground perfect for summer fun and relaxation! The property sits on a spacious 1,500 sq ft lot with a floor plan of 2,428 sq ft, providing ample room for both indoor and outdoor living. Located in a vibrant neighborhood, 2956 Silver Hill Terrace is ideally situated just a short drive from local amenities. Enjoy easy access to parks, recreational activities, and a variety of dining and shopping options, all just minutes away. Don’t miss the opportunity to make this extraordinary property your forever home! Schedule a viewing today or contact your agent for more information. A lifestyle of comfort and elegance awaits in this beautiful Atlanta home!
Closed
$514,000
2956 Silver Hill Ter SE, Atlanta, GA 30316
3beds
2,665sqft
Single Family Residence, Residential
Built in 2015
6,534 Square Feet Lot
$529,400 Zestimate®
$193/sqft
$3,687 Estimated rent
Home value
$529,400
$482,000 - $582,000
$3,687/mo
Zestimate® history
Owner options
List your home for rent
$3,687/mo
Rent Zestimate®
Find your next renter with Zillow Rental Manager. Plus, with online applications, you can quickly screen prospective tenants – for free.
$3,687/mo
Rent Zestimate®
Refinance and save
$3,905/mo
Est. payment
Refinancing to a lower rate could help reduce your monthly payments and save thousands over the life of the loan.
$3,905/mo
Est. payment
Explore your selling options
Work with a Zillow partner agent
Leverage their expertise and Zillow's premium Showcase listings to get your home seen by more buyers.
Get startedList with your own agent
Get your home in front of millions of buyers by listing it on Zillow.
Learn how to do itSell it yourself
Take full control of how buyers see your home on Zillow by listing For Sale by Owner (FSBO).
List your homeWhat's special
Inglenook fireplaceHigh ceilingsSwim communityLuxurious primary suiteFlex roomStainless steel appliancesGenerous walk-in closet
Zillow last checked:
Listing updated:
Listed by:
Gina Smith,
Coldwell Banker Realty 404-874-2262
Bought with:
EMMA Vicenzi, 288529
Ansley Real Estate | Christie's International Real Estate
Source: FMLS GA,MLS#: 7587307
Facts & features
Interior
Bedrooms & bathrooms
- Bedrooms: 3
- Bathrooms: 4
- Full bathrooms: 4
- Main level bathrooms: 1
- Main level bedrooms: 1
Rooms
- Room types: Computer Room, Den, Exercise Room, Family Room, Master Bathroom, Master Bedroom
Primary bedroom
- Features: Oversized Master, Roommate Floor Plan, Sitting Room
- Level: Oversized Master, Roommate Floor Plan, Sitting Room
Bedroom
- Features: Oversized Master, Roommate Floor Plan, Sitting Room
Primary bathroom
- Features: Double Vanity, Separate Tub/Shower, Soaking Tub, Vaulted Ceiling(s)
Dining room
- Features: Open Concept, Separate Dining Room
Kitchen
- Features: Breakfast Bar, Breakfast Room, Cabinets White, Eat-in Kitchen, Kitchen Island, Pantry, Solid Surface Counters, View to Family Room
Heating
- Central, Hot Water, Natural Gas, Zoned
Cooling
- Central Air, Dual, Zoned
Appliances
- Included: Dishwasher, Disposal, Gas Cooktop, Gas Oven, Gas Range, Gas Water Heater, Microwave, Range Hood, Refrigerator, Self Cleaning Oven
- Laundry: In Hall, Laundry Room, Upper Level
Features
- Coffered Ceiling(s), Crown Molding, Double Vanity, High Ceilings 9 ft Upper, High Ceilings, High Speed Internet, Recessed Lighting, Tray Ceiling(s), Walk-In Closet(s)
- Flooring: Carpet, Ceramic Tile, Hardwood, Stone
- Windows: Double Pane Windows, Insulated Windows
- Basement: None
- Number of fireplaces: 1
- Fireplace features: Circulating, Decorative, Electric, Factory Built, Family Room, Insert
- Common walls with other units/homes: No Common Walls
Interior area
- Total structure area: 2,665
- Total interior livable area: 2,665 sqft
Property
Parking
- Total spaces: 2
- Parking features: Driveway, Garage, Garage Door Opener, Garage Faces Front, Kitchen Level
- Garage spaces: 2
- Has uncovered spaces: Yes
Accessibility
- Accessibility features: None
Features
- Levels: Two
- Stories: 2
- Patio & porch: Covered, Deck, Front Porch, Patio, Rear Porch
- Exterior features: Private Yard
- Pool features: None
- Spa features: None
- Fencing: Back Yard,Fenced,Privacy,Wood
- Has view: Yes
- View description: Neighborhood
- Waterfront features: None
- Body of water: None
Lot
- Size: 6,534 Square Feet
- Features: Back Yard, Cleared, Front Yard, Landscaped, Level
Details
- Additional structures: None
- Parcel number: 15 115 01 286
- Other equipment: None
- Horse amenities: None
Construction
Type & style
- Home type: SingleFamily
- Architectural style: Beach House,Craftsman
- Property subtype: Single Family Residence, Residential
Materials
- Cedar, Cement Siding, Frame
- Foundation: Slab
- Roof: Composition
Condition
- Resale
- New construction: No
- Year built: 2015
Utilities & green energy
- Electric: 220 Volts
- Sewer: Public Sewer
- Water: Public
- Utilities for property: Cable Available, Electricity Available, Natural Gas Available, Sewer Available, Underground Utilities, Water Available
Green energy
- Energy efficient items: None
- Energy generation: None
- Water conservation: Low-Flow Fixtures
Community & HOA
Community
- Features: Clubhouse, Dog Park, Homeowners Assoc, Near Beltline, Near Public Transport, Near Schools, Near Shopping, Near Trails/Greenway, Park, Playground, Pool, Street Lights
- Security: Closed Circuit Camera(s), Security Lights, Security Service, Security System Owned, Smoke Detector(s)
- Subdivision: Eastside Walk
HOA
- Has HOA: Yes
- HOA fee: $667 annually
Location
- Region: Atlanta
Financial & listing details
- Price per square foot: $193/sqft
- Annual tax amount: $6,351
- Date on market: 5/28/2025
- Cumulative days on market: 246 days
- Electric utility on property: Yes
- Road surface type: Paved
Price history
| Date | Event | Price |
|---|---|---|
| 8/29/2025 | Sold | $514,000-1.2%$193/sqft |
Source:  FMLS GA #7587307 Report a problem FMLS GA #7587307 Report a problem | ||
| 8/29/2025 | Pending sale | $520,000$195/sqft |
Source: FMLS GA #7587307 Report a problem | ||
| 7/24/2025 | Price change | $520,000-3.7%$195/sqft |
Source: FMLS GA #7587307 Report a problem | ||
| 5/29/2025 | Listed for sale | $540,000-2.7%$203/sqft |
Source: FMLS GA #7587307 Report a problem | ||
| 5/7/2025 | Listing removed | $555,000$208/sqft |
Source: FMLS GA #7520405 Report a problem | ||
| 3/13/2025 | Price change | $555,000-0.9%$208/sqft |
Source: FMLS GA #7520405 Report a problem | ||
| 2/6/2025 | Listed for sale | $560,000-1.6%$210/sqft |
Source: FMLS GA #7520405 Report a problem | ||
| 2/4/2025 | Listing removed | $569,000$214/sqft |
Source:  GAMLS #10407587 Report a problem GAMLS #10407587 Report a problem | ||
| 10/31/2024 | Listed for sale | $569,000$214/sqft |
Source: FMLS GA #7479715 Report a problem | ||
Public tax history
Tax history is unavailable.
Neighborhood: 30316
Nearby homes
- $514,0004 bd3 ba2.6k sqft2956 Silver Hill Ter, Atlanta, GA 30316Sold
- $495,1004 bd3 ba2.3k sqft2962 Silver Hill Ter SE, Atlanta, GA 30316Off Market
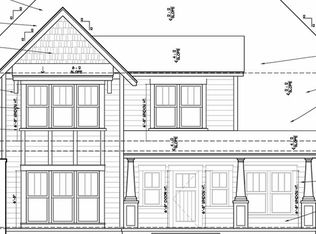
- $587,8004 bd3 ba2.6k sqft2950 Silver Hill Ter, Atlanta, GA 30316Off Market
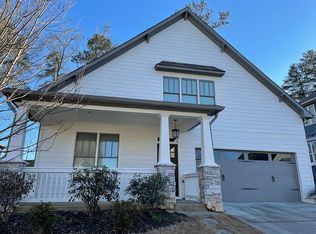
- $430,5004 bd3 ba2.6k sqft2950 Silver Hill Ter SE, Atlanta, GA 30316Off Market

- $512,0004 bd3 ba2.3k sqft2962 Silver Hill Ter, Atlanta, GA 30316Off Market
- $481,0004 bd2 ba2.2k sqft2944 Silver Hill Ter, Atlanta, GA 30316Off Market
- $484,5003 bd3 ba2.2k sqft2968 Silver Hill Terrace Se, Atlanta, GA 30316Off Market
- $561,6004 bd2 ba3k sqft2968 Silver Hill Ter, Atlanta, GA 30316Off Market
Nearby schools
GreatSchools rating
- 6/10Barack H. Obama Elementary Magnet School of TechnologyGrades: PK-5Distance: 1.5 mi
- 3/10McNair Middle SchoolGrades: 6-8Distance: 1.8 mi
- 2/10Mcnair High SchoolGrades: 9-12Distance: 0.1 mi
Schools provided by the listing agent
- Elementary: Barack H. Obama
- Middle: McNair - Dekalb
- High: McNair
Source: FMLS GA. This data may not be complete. We recommend contacting the local school district to confirm school assignments for this home.
Get a cash offer in 3 minutes
Find out how much your home could sell for in as little as 3 minutes with a no-obligation cash offer.
Estimated market value
$529,400
Get a cash offer in 3 minutes
Find out how much your home could sell for in as little as 3 minutes with a no-obligation cash offer.
Estimated market value
$529,400
- Georgia
- Dekalb County
- Gresham Park
- 30316
- 2956 Silver Hill Ter SE
Nearby cities
Nearby zip codes
Other Gresham Park Topics
