Welcome home to this exquisite four bedroom, two and a half bath residence in the highly sought-after Manchester Farms community! A light-filled two-story foyer creates a stunning first impression, leading into elegant formal living and dining rooms—perfect for entertaining. The kitchen is a chef's delight, featuring stainless steel appliances, a spacious pantry, a charming corner sink, ample counter space, open shelving, and a breakfast area. The adjoining family room offers a warm, inviting space for everyday living, while the sun-filled morning room just off the kitchen is ideal for enjoying your coffee or relaxing with a good book. Upstairs, you’ll find four generously sized bedrooms and two full baths, along with the convenience of an upper-level laundry closet. The primary suite is a private retreat, boasting cathedral ceilings, a large walk-in closet, and an en-suite bath complete with a soaking tub, double sinks, and a separate shower. The unfinished walk-out basement offers incredible potential, already equipped with a workbench and rough-in for a future bathroom—ready for your personal touch. Step outside to a private backyard oasis featuring a Trex deck with a built-in bench—perfect for grilling, entertaining, or simply unwinding. Ideally located for commuters, this home is just minutes from major routes, shopping, dining, and parks. This Hampton floor plan offers the perfect blend of luxury, comfort, and functionality. Don’t miss your opportunity to make this exceptional home yours!
Sold for $550,000
$550,000
2956 Southwestern Ave, Manchester, MD 21102
4beds
2,778sqft
Single Family Residence
Built in 2004
0.29 Acres Lot
$551,800 Zestimate®
$198/sqft
$3,325 Estimated rent
Home value
$551,800
Estimated sales range
Not available
$3,325/mo
Zestimate® history
Owner options
List your home for rent
$3,325/mo
Rent Zestimate®
Find your next renter with Zillow Rental Manager. Plus, with online applications, you can quickly screen prospective tenants – for free.
$3,325/mo
Rent Zestimate®
Refinance and save
$3,340/mo
Est. payment
Refinancing to a lower rate could help reduce your monthly payments and save thousands over the life of the loan.
$3,340/mo
Est. payment
Explore your selling options
Work with a Zillow partner agent
Leverage their expertise and Zillow's premium Showcase listings to get your home seen by more buyers.
Get startedList with your own agent
Get your home in front of millions of buyers by listing it on Zillow.
Learn how to do itSell it yourself
Take full control of how buyers see your home on Zillow by listing For Sale by Owner (FSBO).
List your homeWhat's special
Private backyard oasisLarge walk-in closetUpper-level laundry closetLight-filled two-story foyerBreakfast areaOpen shelvingAmple counter space
Zillow last checked:
Listing updated:
Listed by:
Trina Grimm 443-340-4357,
Monument Sotheby's International Realty
Bought with:
Brenda Graves, 521133
Samson Properties
Source: Bright MLS,MLS#: MDCR2033860
Facts & features
Interior
Bedrooms & bathrooms
- Bedrooms: 4
- Bathrooms: 3
- Full bathrooms: 2
- 1/2 bathrooms: 1
- Main level bathrooms: 1
Rooms
- Room types: Living Room, Dining Room, Primary Bedroom, Bedroom 2, Bedroom 3, Bedroom 4, Kitchen, Family Room, Foyer, Sun/Florida Room
Primary bedroom
- Features: Flooring - Carpet
- Level: Upper
- Area: 336 Square Feet
- Dimensions: 16 X 21
Bedroom 2
- Features: Flooring - Carpet
- Level: Upper
- Area: 143 Square Feet
- Dimensions: 11 X 13
Bedroom 3
- Features: Flooring - Carpet
- Level: Upper
- Area: 168 Square Feet
- Dimensions: 12 X 14
Bedroom 4
- Features: Flooring - Carpet
- Level: Upper
- Area: 143 Square Feet
- Dimensions: 13 X 11
Dining room
- Features: Flooring - Carpet
- Level: Main
- Area: 143 Square Feet
- Dimensions: 11 X 13
Family room
- Features: Flooring - Carpet, Fireplace - Gas
- Level: Main
- Area: 272 Square Feet
- Dimensions: 16 X 17
Foyer
- Features: Flooring - HardWood
- Level: Main
Kitchen
- Features: Flooring - HardWood
- Level: Main
- Area: 312 Square Feet
- Dimensions: 12 X 26
Living room
- Features: Flooring - Carpet
- Level: Main
- Area: 143 Square Feet
- Dimensions: 11 X 13
Other
- Level: Main
Heating
- Heat Pump, Natural Gas
Cooling
- Ceiling Fan(s), Central Air, Electric
Appliances
- Included: Dryer, Exhaust Fan, Microwave, Oven/Range - Electric, Oven/Range - Gas, Refrigerator, Washer, Dishwasher, Gas Water Heater
Features
- Family Room Off Kitchen, Dining Area, Primary Bath(s), Open Floorplan, Ceiling Fan(s), Kitchen Island, Pantry, Breakfast Area, 9'+ Ceilings, Cathedral Ceiling(s), Dry Wall
- Flooring: Hardwood, Carpet, Ceramic Tile, Luxury Vinyl, Wood
- Basement: Rear Entrance,Unfinished,Walk-Out Access,Rough Bath Plumb,Sump Pump
- Number of fireplaces: 1
- Fireplace features: Glass Doors, Gas/Propane
Interior area
- Total structure area: 4,094
- Total interior livable area: 2,778 sqft
- Finished area above ground: 2,778
- Finished area below ground: 0
Property
Parking
- Parking features: Asphalt, Off Street
- Has uncovered spaces: Yes
Accessibility
- Accessibility features: None
Features
- Levels: Two
- Stories: 2
- Patio & porch: Deck
- Exterior features: Sidewalks
- Pool features: None
- Fencing: Back Yard
Lot
- Size: 0.29 Acres
- Features: Corner Lot
Details
- Additional structures: Above Grade, Below Grade
- Parcel number: 0706067301
- Zoning: R-150
- Special conditions: Standard
Construction
Type & style
- Home type: SingleFamily
- Architectural style: Colonial
- Property subtype: Single Family Residence
Materials
- Stone, Vinyl Siding
- Foundation: Concrete Perimeter
Condition
- New construction: No
- Year built: 2004
Details
- Builder model: THE HAMPTON
Utilities & green energy
- Sewer: Public Sewer
- Water: Public
- Utilities for property: Cable Available
Community & HOA
Community
- Subdivision: Manchester Farms
HOA
- Has HOA: No
Location
- Region: Manchester
- Municipality: Manchester
Financial & listing details
- Price per square foot: $198/sqft
- Tax assessed value: $509,567
- Annual tax amount: $6,522
- Date on market: 4/15/2026
- Listing agreement: Exclusive Right To Sell
- Listing terms: Conventional,Cash,FHA,USDA Loan
- Exclusions: Dryer, Island
- Ownership: Fee Simple
Price history
| Date | Event | Price |
|---|---|---|
| 6/2/2026 | Sold | $550,000+4.8%$198/sqft |
Source:  Bright MLS #MDCR2033860 Report a problem Bright MLS #MDCR2033860 Report a problem | ||
| 4/20/2026 | Pending sale | $525,000$189/sqft |
Source: Bright MLS #MDCR2033860 Report a problem | ||
| 4/15/2026 | Listed for sale | $525,000+43.8%$189/sqft |
Source: Bright MLS #MDCR2033860 Report a problem | ||
| 8/5/2009 | Sold | $365,000+0.3%$131/sqft |
Source: Public Record Report a problem | ||
| 3/20/2009 | Price change | $363,999-8.8%$131/sqft |
Source: Long and Foster Real Estate #CR6971986 Report a problem | ||
| 2/1/2009 | Listed for sale | $399,000+30.9%$144/sqft |
Source: Long and Foster Real Estate #CR6971986 Report a problem | ||
| 9/2/2004 | Sold | $304,764$110/sqft |
Source: Public Record Report a problem | ||
Public tax history
| Year | Property taxes | Tax assessment |
|---|---|---|
| 2025 | $6,169 +1.5% | $480,100 +6.3% |
| 2024 | $6,077 +6.8% | $451,467 +6.8% |
| 2023 | $5,691 +7.3% | $422,833 +7.3% |
| 2022 | $5,306 +3.5% | $394,200 +3.5% |
| 2021 | $5,125 +3.7% | $380,733 +3.7% |
| 2020 | $4,943 +3.8% | $367,267 +3.8% |
| 2019 | $4,762 +327.9% | $353,800 +4.3% |
| 2018 | $1,113 -74.5% | $339,300 +4.5% |
| 2017 | $4,372 | $324,800 +4.7% |
| 2016 | -- | $310,300 |
| 2015 | -- | $310,300 |
| 2014 | -- | $310,300 -2.7% |
| 2013 | -- | $319,000 |
| 2012 | -- | $319,000 |
| 2011 | -- | $319,000 -20.2% |
| 2010 | -- | $399,910 +7.3% |
| 2009 | -- | $372,650 +7.9% |
| 2008 | -- | $345,390 +8.6% |
| 2007 | -- | $318,130 +3.3% |
| 2006 | -- | $307,956 +3.4% |
| 2005 | -- | $297,783 +1024.1% |
| 2004 | -- | $26,490 +1.9% |
| 2003 | -- | $25,992 |
Find assessor info on the county website
Neighborhood: 21102
Nearby homes
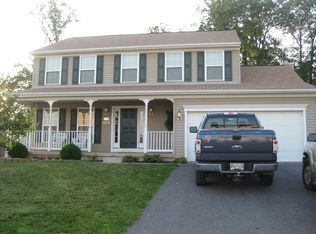
- $504,7004 bd3 ba1.9k sqft2958 Southwestern Ave, Manchester, MD 21102Off Market
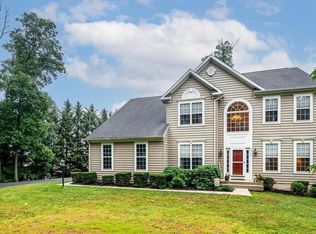
- $650,0004 bd4 ba3.5k sqft2805 Ridgeleigh Ct, Manchester, MD 21102For Sale
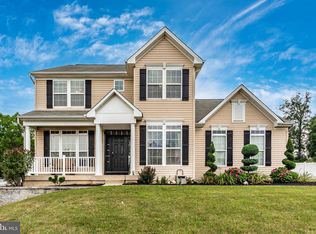
- $650,0004 bd4 ba3.9k sqft2696 Washington Way, Manchester, MD 21102Sold
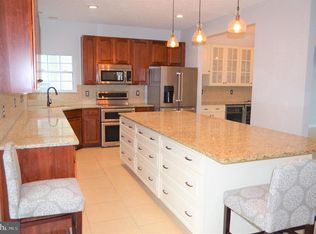
- $590,6004 bd4 ba3.6k sqft2635 Washington Way, Manchester, MD 21102Off Market
- $528,1004 bd4 ba3.4k sqft2960 Southwestern Ave, Manchester, MD 21102Off Market
- $600,8004 bd3 ba3.8k sqft2955 Southwestern Ave, Manchester, MD 21102Off Market
- $605,0003 bd4 ba3.6k sqft2952 Southwestern Ave, Manchester, MD 21102Off Market
- $540,600-- bd2 ba2.6k sqft2962 Southwestern Ave, Manchester, MD 21102Off Market
Nearby schools
GreatSchools rating
- 5/10Manchester Elementary SchoolGrades: PK-5Distance: 1.1 mi
- 6/10North Carroll Middle SchoolGrades: 6-8Distance: 1.4 mi
- 8/10Manchester Valley High SchoolGrades: 9-12Distance: 0.8 mi
Schools provided by the listing agent
- Elementary: Manchester
- Middle: North Carroll
- High: Manchester Valley
- District: Carroll County Public Schools
Source: Bright MLS. This data may not be complete. We recommend contacting the local school district to confirm school assignments for this home.
Get a cash offer in 3 minutes
Find out how much your home could sell for in as little as 3 minutes with a no-obligation cash offer.
Estimated market value
$551,800
Get a cash offer in 3 minutes
Find out how much your home could sell for in as little as 3 minutes with a no-obligation cash offer.
Estimated market value
$551,800
- Maryland
- Carroll County
- Manchester
- 21102
- 2956 Southwestern Ave
Nearby cities
Nearby zip codes
Other Manchester Topics
