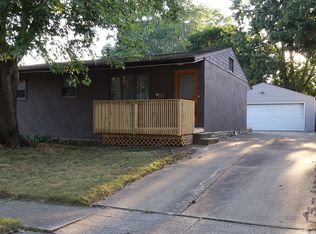
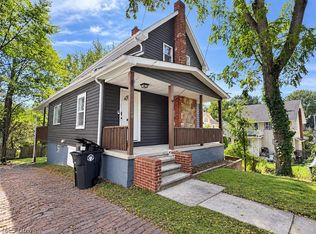
Welcome to this 3 bedroom / 2 full bath ranch located in the heart of Kenmore. The fully applianced kitchen offers plenty of oak cabinetry and counter space. The nicely sized living room is perfect for entertaining. The dining area, three bedrooms and a full bath complete the main floor. The living room and 3 bedrooms have natural hardwood flooring. There is a spacious rec room in the lower level that is great extra living space. The beautiful second full bath is in the lower level as well. Enjoy the upcoming fall evenings on the back patio. Don't forget about the 2 car garage and ample parking! Stop looking and schedule a showing today to make this your new address!
Pending
$169,900
2956 Stockton St, Akron, OH 44314
3beds
1,277sqft
Single Family Residence
Built in 1958
6,094 Square Feet Lot
$-- Zestimate®
$133/sqft
$-- HOA
What's special
Ample parkingBack patioDining areaFully applianced kitchen
- 45 days
- 94
- 2
Zillow last checked:
Listing updated:
Listed by:
Nikki M Fanizzi 330-807-7005 nikkifanizzi@gmail.com,
RE/MAX Trends Realty
Source: MLS Now,MLS#: 5234935 Originating MLS: Akron Cleveland Association of REALTORS
Originating MLS: Akron Cleveland Association of REALTORSFacts & features
Interior
Bedrooms & bathrooms
- Bedrooms: 3
- Bathrooms: 2
- Full bathrooms: 2
- Main level bathrooms: 1
- Main level bedrooms: 3
Primary bedroom
- Description: Flooring: Wood
- Features: Window Treatments
- Level: First
- Dimensions: 12 x 11
Bedroom
- Description: Flooring: Wood
- Features: Window Treatments
- Level: First
- Dimensions: 8 x 13
Bedroom
- Description: Flooring: Wood
- Features: Window Treatments
- Level: First
- Dimensions: 8 x 10
Dining room
- Description: Flooring: Laminate
- Features: Window Treatments
- Level: First
- Dimensions: 6 x 12
Kitchen
- Description: Flooring: Laminate
- Features: Window Treatments
- Level: First
- Dimensions: 10 x 8
Living room
- Description: Flooring: Wood
- Features: Window Treatments
- Level: First
- Dimensions: 14 x 13
Recreation
- Description: Flooring: Carpet
- Level: Lower
- Dimensions: 24 x 11
Heating
- Forced Air, Gas
Cooling
- Central Air
Appliances
- Included: Dryer, Dishwasher, Microwave, Range, Refrigerator, Washer
- Laundry: Lower Level
Features
- Basement: Full,Partially Finished
- Has fireplace: No
Interior area
- Total structure area: 1,277
- Total interior livable area: 1,277 sqft
- Finished area above ground: 936
- Finished area below ground: 341
Video & virtual tour
Property
Parking
- Total spaces: 2
- Parking features: Concrete, Driveway, Detached, Electricity, Garage, Garage Door Opener
- Garage spaces: 2
Features
- Levels: One
- Stories: 1
- Patio & porch: Patio, Porch
Lot
- Size: 6,094 Square Feet
Details
- Parcel number: 6812741
- Special conditions: Standard
Construction
Type & style
- Home type: SingleFamily
- Architectural style: Ranch
- Property subtype: Single Family Residence
Materials
- Wood Siding
- Roof: Asphalt,Fiberglass
Condition
- Year built: 1958
Utilities & green energy
- Sewer: Public Sewer
- Water: Public
Community & HOA
Community
- Subdivision: Castletown
HOA
- Has HOA: No
Location
- Region: Akron
Financial & listing details
- Price per square foot: $133/sqft
- Annual tax amount: $2,018
- Date on market: 8/10/2026
- Cumulative days on market: 39 days
- Listing terms: Cash,Conventional,FHA,VA Loan
Estimated market value
Not available
Estimated sales range
Not available
Not available
Price history
| Date | Event | Price |
|---|---|---|
| 8/24/2026 | Pending sale | $169,900$133/sqft |
Source:  MLS Now #5234935 Report a problem MLS Now #5234935 Report a problem | ||
| 8/21/2026 | Listed for sale | $169,900$133/sqft |
Source: MLS Now #5234935 Report a problem | ||
| 8/15/2026 | Pending sale | $169,900$133/sqft |
Source: MLS Now #5234935 Report a problem | ||
| 8/10/2026 | Listed for sale | $169,900+139.3%$133/sqft |
Source: MLS Now #5234935 Report a problem | ||
| 1/5/2016 | Sold | $71,000+101.7%$56/sqft |
Source: MLS Now #3742375 Report a problem | ||
| 6/30/2015 | Sold | $35,200$28/sqft |
Source: MLS Now #3716727 Report a problem | ||
Public tax history
Tax history is unavailable.
Monthly payment
Est. payment
Payment breakdown
Explore the cost of this home by adjusting the details. Changes won't be saved.Climate risks
Neighborhood: Kenmore
Nearby schools
Schools provided by the listing agent
- District: Akron CSD - 7701
Source: MLS Now. This data may not be complete. We recommend contacting the local school district to confirm school assignments for this home.
Similar homes
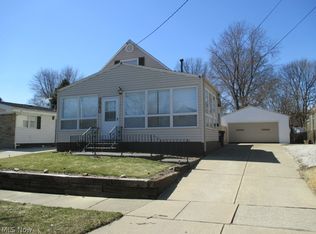
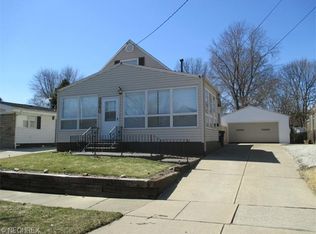
- $180,0003 bd2 ba1k sqft306 E State St, Barberton, OH 44203For Sale
 MLS ID #5245497, Sharon Fletcher, Keller Williams Elevate. MLS Now
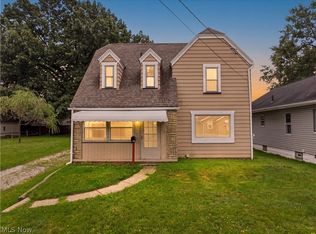
 - $145,0002 bd1 ba1k sqft2507 Conrad Ave, Akron, OH 44314For Sale
 MLS ID #5240905, Jeff D Ferrell, Real of Ohio. MLS Now
 - $169,9003 bd2 ba1.7k sqft286 Alhambra Way, Akron, OH 44302For Sale
 MLS ID #5246069, Jory Oakleaf, DeHOFF REALTORS. MLS Now
 - $125,0004 bd1 ba1.4k sqft2247 18th St SW, Akron, OH 44314For Sale
 MLS ID #5233144, Nathaniel Carpenter, Richfield Realty Group LLC. MLS Now
