Welcome to 2956 Valley View Ln! Spacious 3 bedroom/2 full bath ranch on 1.4 scenic acres in the Town of Sheldon! Set back off the road on a long asphalt driveway, this property offers privacy on a quiet dead-end street. Maintenance-free vinyl exterior for easy living. Updated eat-in kitchen features granite countertops, tiled backsplash, and newer appliances. Large living room/dining room combo with abundant natural light & tall ceilings compliment the stunning valley views. Primary bedroom includes ample closet space and an updated full bath with tiled shower and vanity. Sliding glass door leads to raised composite deck with recently added covered structure—perfect for relaxing or entertaining and enjoying the serene surroundings. Finished basement with tall ceilings provides additional living space with bonus room ideal for office, gym, or crafts, plus gas stove for added comfort and ample storage throughout. Exterior highlights include detached 2-car garage (Roof 2022) with extra storage & rear overhead door access to backyard, oversized shed, and plenty of outdoor space. Additional features: natural gas heating, full water filtration system with UV light, and radon mitigation system. Conveniently located 15 minutes from East Aurora with restaurants, shopping, and entertainment. Showings begin immediately. Offers, if any, will be due Tuesday, April 7th by 3pm.
Closed
$385,000
2956 Valley View Ln, Strykersville, NY 14145
3beds
2,100sqft
Single Family Residence
Built in 1988
1.41 Acres Lot
$385,900 Zestimate®
$183/sqft
$2,378 Estimated rent
Home value
$385,900
Estimated sales range
Not available
$2,378/mo
Zestimate® history
Owner options
List your home for rent
$2,378/mo
Rent Zestimate®
Find your next renter with Zillow Rental Manager. Plus, with online applications, you can quickly screen prospective tenants – for free.
$2,378/mo
Rent Zestimate®
Refinance and save
$2,815/mo
Est. payment
Refinancing to a lower rate could help reduce your monthly payments and save thousands over the life of the loan.
$2,815/mo
Est. payment
Explore your selling options
Work with a Zillow partner agent
Leverage their expertise and Zillow's premium Showcase listings to get your home seen by more buyers.
Get startedList with your own agent
Get your home in front of millions of buyers by listing it on Zillow.
Learn how to do itSell it yourself
Take full control of how buyers see your home on Zillow by listing For Sale by Owner (FSBO).
List your homeWhat's special
Abundant natural lightStunning valley viewsPlenty of outdoor spaceTall ceilingsAmple storage throughoutNewer appliancesMaintenance-free vinyl exterior
Zillow last checked:
Listing updated:
Listed by:
Jason Mears 716-207-2205,
WNY Metro Roberts Realty
Bought with:
Matthew D Kennedy, 10301223081
Keller Williams Realty WNY
Makayla Hilchey-Richthammer, 10401375957
Keller Williams Realty WNY
Source: NYSAMLSs,MLS#: B1670491 Originating MLS: Buffalo
Originating MLS: BuffaloFacts & features
Interior
Bedrooms & bathrooms
- Bedrooms: 3
- Bathrooms: 2
- Full bathrooms: 2
- Main level bathrooms: 2
- Main level bedrooms: 3
Bedroom 1
- Level: First
- Dimensions: 15.00 x 12.00
Bedroom 2
- Level: First
- Dimensions: 11.00 x 12.00
Bedroom 3
- Level: First
- Dimensions: 11.00 x 9.00
Basement
- Level: Basement
- Dimensions: 30.00 x 15.00
Dining room
- Level: First
- Dimensions: 11.00 x 12.00
Kitchen
- Level: First
- Dimensions: 25.00 x
Living room
- Level: First
- Dimensions: 18.00 x 12.00
Other
- Level: First
- Dimensions: 14.00 x 12.00
Heating
- Electric, Gas, Baseboard, Hot Water
Appliances
- Included: Dryer, Dishwasher, Exhaust Fan, Gas Oven, Gas Range, Gas Water Heater, Refrigerator, Range Hood, Washer, Water Purifier Owned, Water Softener Owned
- Laundry: Main Level
Features
- Ceiling Fan(s), Central Vacuum, Eat-in Kitchen, Separate/Formal Living Room, Living/Dining Room, Sliding Glass Door(s), Solid Surface Counters, Bedroom on Main Level, Main Level Primary, Primary Suite
- Flooring: Carpet, Ceramic Tile, Hardwood, Varies, Vinyl
- Doors: Sliding Doors
- Basement: Full,Finished
- Number of fireplaces: 1
Interior area
- Total structure area: 2,100
- Total interior livable area: 2,100 sqft
- Finished area below ground: 700
Property
Parking
- Total spaces: 2.5
- Parking features: Detached, Electricity, Garage
- Garage spaces: 2.5
Features
- Levels: One
- Stories: 1
- Patio & porch: Covered, Deck, Porch
- Exterior features: Blacktop Driveway, Deck
Lot
- Size: 1.41 Acres
- Dimensions: 170 x 330
- Features: Agricultural, Rectangular, Rectangular Lot, Residential Lot
Details
- Additional structures: Other, Shed(s), Storage
- Parcel number: 56460007900000020150000000
- Special conditions: Standard
Construction
Type & style
- Home type: SingleFamily
- Architectural style: Ranch
- Property subtype: Single Family Residence
Materials
- Vinyl Siding, Copper Plumbing
- Foundation: Poured
- Roof: Asphalt,Shingle
Condition
- Resale
- Year built: 1988
Utilities & green energy
- Electric: Circuit Breakers
- Sewer: Septic Tank
- Water: Well
- Utilities for property: Cable Available, Electricity Connected, High Speed Internet Available
Community & HOA
Community
- Security: Radon Mitigation System
- Subdivision: Valleyview Sub
Location
- Region: Strykersville
Financial & listing details
- Price per square foot: $183/sqft
- Tax assessed value: $263,000
- Annual tax amount: $5,547
- Date on market: 4/1/2026
- Cumulative days on market: 6 days
- Listing terms: Cash,Conventional,FHA,USDA Loan,VA Loan
Price history
| Date | Event | Price |
|---|---|---|
| 6/12/2026 | Sold | $385,000+10%$183/sqft |
Source:  NYSAMLSs #B1670491 Report a problem NYSAMLSs #B1670491 Report a problem | ||
| 4/8/2026 | Pending sale | $349,900$167/sqft |
Source: NYSAMLSs #B1670491 Report a problem | ||
| 4/1/2026 | Listed for sale | $349,900$167/sqft |
Source: NYSAMLSs #B1670491 Report a problem | ||
Public tax history
Tax history is unavailable.
Neighborhood: 14145
Nearby homes
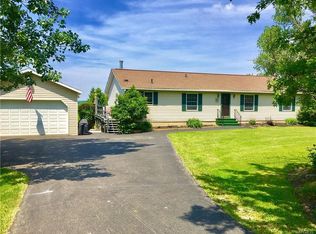
- $354,8003 bd2 ba1.5k sqft2956 Valley View Rd, Strykersville, NY 14145Off Market
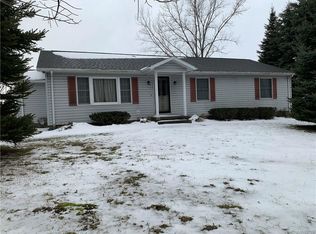
- $324,9003 bd2 ba1.5k sqft2952 Valley View Rd, Strykersville, NY 14145Off Market
- $232,9003 bd1 ba960 sqft2932 Valley View Rd, Strykersville, NY 14145Off Market
- $281,3003 bd2 ba1k sqft2886 Valley View Rd, Strykersville, NY 14145Off Market
- $315,1003 bd2 ba1.3k sqft2965 Valley View Rd, Strykersville, NY 14145Off Market
- $372,9003 bd2 ba1.7k sqft2909 Valley View Rd, Strykersville, NY 14145Off Market
- $227,0003 bd1 ba960 sqft2946 Valley View Rd, Strykersville, NY 14145Off Market
- $6,400-- bd-- ba-- sqftValley View Ln, Strykersville, NY 14145Off Market
Nearby schools
GreatSchools rating
- 6/10Attica Elementary SchoolGrades: PK-4Distance: 11.5 mi
- 5/10Attica Junior High SchoolGrades: 5-9Distance: 11.9 mi
- 7/10Attica Senior High SchoolGrades: 9-12Distance: 11.9 mi
Schools provided by the listing agent
- District: Attica
Source: NYSAMLSs. This data may not be complete. We recommend contacting the local school district to confirm school assignments for this home.
Sell for more on Zillow
Get a Zillow Showcase℠ listing at no additional cost and you could sell for .
$385,900
2% more
+$7,718
With Zillow Showcase(estimated)
$393,618
- New York
- Wyoming County
- Strykersville
- 14145
- 2956 Valley View Ln
Nearby cities
Nearby zip codes
Other Strykersville Topics
