Skip main navigation
Closed
  • $210,000

    2956 W 75th Ln, Merrillville, IN 46410

    3beds
    1,508sqft
    Single Family Residence
    Built in 1966
    9,016 Square Feet Lot
    $217,900 Zestimate®
    $139/sqft
    $2,134 Estimated rent

    Home value

    $217,900

    $198,000 - $240,000

    $2,134/mo

    Zestimate® history
    Loading
    Loading...

    Owner options

    List your home for rent

    $2,134/mo

    Rent Zestimate®

    Find your next renter with Zillow Rental Manager. Plus, with online applications, you can quickly screen prospective tenants – for free.

    Learn more

    $2,134/mo

    Rent Zestimate®

    Refinance and save

    $1,391/mo

    Est. payment

    Refinancing to a lower rate could help reduce your monthly payments and save thousands over the life of the loan.

    See today's rates

    $1,391/mo

    Est. payment

    Explore your selling options

    Work with a Zillow partner agent

    Leverage their expertise and Zillow's premium Showcase listings to get your home seen by more buyers.

    Get started

    List with your own agent

    Get your home in front of millions of buyers by listing it on Zillow.

    Learn how to do it

    Sell it yourself

    Take full control of how buyers see your home on Zillow by listing For Sale by Owner (FSBO).

    List your home

    What's special

    One level livingCovered front porchSide drivewayPicture windowCeiling fanWhirlpool tubDouble vanity sinks
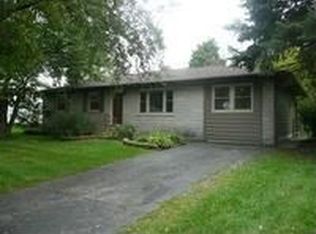
    Looking for a home with the ease of One Level Living? This 1508 SF Ranch Home has just been freshly painted and cleaned and is Move in Ready for you! Perched on a 75 x 120 Lot with some mature trees in the Lincoln Gardens neighborhood in Merrillville, IN 46410 with easy access to US 30 nearby for ease of commute to Chicago-land. Features include 3 nice sized bedrooms, 2 bathrooms, side driveway to 2 Car Detached garage with plenty of room for extra storage (garage is approx. 576 SF and was added to property in 1982). Inviting 30 x 4 covered front porch and 18 x 14 rear concrete patio. Privacy fenced backyard. Newer (2023) easy care laminate flooring (extra leftover to stay) in the living room with picture window, dining room with coffee bar cabinets, galley kitchen with tile backsplash, utility/laundry room and hallway. Newer (2024) carpeting in the big BONUS room with Bay picture window and in all 3 bedrooms. ALL Appliances stay! Main hall bathroom has a whirlpool tub and double vanity sinks, (also new toilet 2024) . Master BR with 2 windows and ceiling fan, has it's own 3/4 bath. Handy hallway linen closet and front door coat closet. Roof is approximately 5 years new. 2 Parks just several blocks nearby (on 73rd Ave). Great Location, Price and Condition! Reasonable Property Taxes. Immediate Possession day of Closing/Funding. See Inside photos and Call Today to schedule your private showing.

    Zillow last checked:

    Listing updated:

    Listed by:

    Jeffrey Safrin,

    F.C. Tucker 1st Team Real Esta 219-309-9930,

    Grace Safrin,

    F.C. Tucker 1st Team Real Esta

    Bought with:

    Monica Quiroga, RB25000668

    McColly Real Estate

    Source: NIRA as distributed by MLS GRID,MLS#: 820975MLS Logo

    Facts & features

    Interior

    Bedrooms & bathrooms
    • Bedrooms: 3
    • Bathrooms: 2
    • Full bathrooms: 1
    • 3/4 bathrooms: 1
    Rooms
    • Room types: Bedroom 2, Utility Room, Primary Bedroom, Living Room, Kitchen, Dining Room, Bonus Room, Bedroom 3
    Primary bedroom
    • Description: Ceiling Fan, Carpet, adjacent 3/4 bath,
    • Area: 143
    • Dimensions: 13.0 x 11.0
    Bedroom 2
    • Description: Carpet
    • Area: 121
    • Dimensions: 11.0 x 11.0
    Bedroom 3
    • Description: Carpet, hallway linen closet.
    • Area: 143
    • Dimensions: 13.0 x 11.0
    Bonus room
    • Description: off Dining Room, large Bay picture window, ceiling fan, carpet, Built in shelves.
    • Area: 264
    • Dimensions: 22.0 x 12.0
    Dining room
    • Description: Off Kitchen, Sliding Door to Concrete patio and backyard, Vinyl Plank Flooring, Nook for dining or desk, Coffee Bar cabinets great for extra storage
    • Area: 169
    • Dimensions: 13.0 x 13.0
    Kitchen
    • Description: Galley Kitchen with white tile backsplash and vinyl plank flooring. All Appliances stay.
    • Area: 130
    • Dimensions: 13.0 x 10.0
    Living room
    • Description: Picture Window, Vinyl Plank Flooring, Wainscot Trim, Guest coat closet
    • Area: 224
    • Dimensions: 16.0 x 14.0
    Utility room
    • Description: off kitchen, tiled walls, washer and dryer included.
    • Area: 24
    • Dimensions: 6.0 x 4.0
    Heating
    • Forced Air, Natural Gas
    Appliances
    • Included: Dishwasher, Refrigerator, Washer, Gas Water Heater, Dryer
    • Laundry: Gas Dryer Hookup, Washer Hookup, Main Level, Laundry Room
    Features
    • Ceiling Fan(s), Other
    • Windows: Bay Window(s)
    • Has basement: No
    • Has fireplace: No
    Interior area
    • Total structure area: 1,508
    • Total interior livable area: 1,508 sqft
    • Finished area above ground: 1,508

    Property

    Parking
    • Total spaces: 2
    • Parking features: Detached, Paved, On Street, Off Street, Garage Faces Front, Garage Door Opener, Driveway
    • Garage spaces: 2
    • Has uncovered spaces: Yes
    Features
    • Levels: One
    • Patio & porch: Covered, Patio, Front Porch
    • Exterior features: Private Yard
    • Pool features: None
    • Has spa: Yes
    • Spa features: Bath
    • Has view: Yes
    • View description: Neighborhood, Trees/Woods
    Lot
    • Size: 9,016 Square Feet
    • Features: Back Yard, Paved, Rectangular Lot, Few Trees, Landscaped, Front Yard
    Details
    • Parcel number: 451217352011000030
    • Special conditions: Standard,Third Party Approval

    Construction

    Type & style
    • Home type: SingleFamily
    • Property subtype: Single Family Residence
    Condition
    • New construction: No
    • Year built: 1966

    Utilities & green energy

    • Electric: 100 Amp Service
    • Sewer: Public Sewer
    • Water: Public
    • Utilities for property: Electricity Connected, Water Connected, Natural Gas Connected

    Community & HOA

    Community
    • Security: Smoke Detector(s)
    • Subdivision: Lincoln Gardens
    HOA
    • Has HOA: No
    Location
    • Region: Merrillville

    Financial & listing details

    • Price per square foot: $139/sqft
    • Tax assessed value: $199,100
    • Annual tax amount: $1,697
    • Date on market: 5/25/2025
    • Listing agreement: Exclusive Right To Sell
    • Listing terms: Cash,USDA Loan,VA Loan,Relocation Property,FHA,Conventional

    Price history

    DateEventPrice
    9/17/2025Sold$210,000-3.7%$139/sqft
    Source: NIRA as distributed by MLS GRID #820975 Report a problem
    8/12/2025Contingent$218,111$145/sqft
    Source: NIRA as distributed by MLS GRID #820975 Report a problem
    8/4/2025Price change$218,111-1.8%$145/sqft
    Source: NIRA as distributed by MLS GRID #820975 Report a problem
    7/28/2025Price change$222,000-1.3%$147/sqft
    Source: NIRA as distributed by MLS GRID #820975 Report a problem
    7/18/2025Price change$224,999-2.1%$149/sqft
    Source: NIRA as distributed by MLS GRID #820975 Report a problem
    7/6/2025Price change$229,800-3.6%$152/sqft
    Source: NIRA as distributed by MLS GRID #820975 Report a problem
    6/20/2025Price change$238,500-3.4%$158/sqft
    Source: NIRA as distributed by MLS GRID #820975 Report a problem
    6/10/2025Price change$247,000-0.2%$164/sqft
    Source: NIRA as distributed by MLS GRID #820975 Report a problem
    5/25/2025Listed for sale$247,500-1%$164/sqft
    Source: NIRA as distributed by MLS GRID #820975 Report a problem
    5/5/2025Listing removed$249,900$166/sqft
    Source: NIRA as distributed by MLS GRID #816385 Report a problem
    3/30/2025Price change$249,900-2%$166/sqft
    Source: NIRA as distributed by MLS GRID #816385 Report a problem
    3/11/2025Price change$254,900-1.9%$169/sqft
    Source: NIRA as distributed by MLS GRID #816385 Report a problem
    3/7/2025Price change$259,900-1.9%$172/sqft
    Source: NIRA as distributed by MLS GRID #816385 Report a problem
    2/21/2025Listed for sale$264,900+32.5%$176/sqft
    Source: NIRA as distributed by MLS GRID #816385 Report a problem
    5/16/2023Sold$200,000-4.8%$133/sqft
    Source: NIRA as distributed by MLS GRID #528606 Report a problem
    4/11/2023Listed for sale$210,000+156.1%$139/sqft
    Source: NIRA as distributed by MLS GRID #528606 Report a problem
    12/29/2014Sold$82,000-4.1%$54/sqft
    Source: NIRA as distributed by MLS GRID #350224 Report a problem
    12/11/2014Pending sale$85,500$57/sqft
    Source: CENTURY 21 Heritage, Inc. #350224 Report a problem
    11/7/2014Price change$85,500-4.9%$57/sqft
    Source: Century 21 Heritage, Inc #350224 Report a problem
    10/4/2014Price change$89,900-5.3%$60/sqft
    Source: Century 21 Heritage, Inc #350224 Report a problem
    8/19/2014Pending sale$94,900$63/sqft
    Source: CENTURY 21 Heritage, Inc. #350224 Report a problem
    7/24/2014Price change$94,900-2.7%$63/sqft
    Source: Century 21 Heritage, Inc #350224 Report a problem
    7/1/2014Price change$97,500-2.4%$65/sqft
    Source: Century 21 Heritage, Inc #350224 Report a problem
    5/17/2014Listed for sale$99,900+74.7%$66/sqft
    Source: Century 21 Heritage, Inc #350224 Report a problem
    2/25/2014Sold$57,200-46.6%$38/sqft
    Source: Public Record Report a problem
    1/5/2007Sold$107,100$71/sqft
    Source: Public Record Report a problem

    Public tax history

    YearProperty taxesTax assessment
    2025$1,843 +8.6%$199,100 +1.5%
    2024$1,697 +35.3%$196,100 +1.7%
    2023$1,254 +21.8%$192,800 +35.8%
    2022$1,030 +10.3%$142,000 +13.6%
    2021$934 +6%$125,000 +5.3%
    2020$880 -33.2%$118,700 +1.8%
    2019$1,319 +1.8%$116,600
    2018$1,295 +35.2%$116,600 -0.3%
    2017$958 $116,900 -0.3%
    2016$958 +5.7%$117,200 +1.7%
    2014$906 -3.9%$115,200 +0.1%
    2013$943 -14.3%$115,100 +0.6%
    2012$1,100 +2.3%$114,400 -1.1%
    2011$1,076 -0.8%$115,700 -1.5%
    2010$1,084 $117,500 -4%
    2009-- $122,400 +9.6%
    2007-- $111,700 +29.7%
    2006-- $86,100
    2005-- $86,100 +694.3%
    2001-- $10,840
    Find assessor info on the county website

    Neighborhood: 46410

    Nearby schools

    GreatSchools rating
    Get a cash offer in 3 minutes
    Find out how much your home could sell for in as little as 3 minutes with a no-obligation cash offer.
    Estimated market value
    $217,900
    Get a cash offer in 3 minutes
    Find out how much your home could sell for in as little as 3 minutes with a no-obligation cash offer.
    Estimated market value
    $217,900