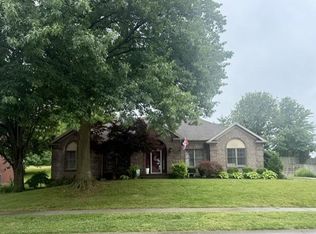
Open Houses Cancelled this weekend. Welcome to one of Lake Forest’s most beautifully updated homes, where timeless craftsmanship meets modern luxury. This meticulously maintained 4-bedroom, 3-bath residence offers an exceptional floor plan designed for both everyday comfort & effortless entertaining. The main level features a spacious primary suite retreat with a stunning spa-inspired bath showcasing custom cabinetry, designer finishes, elegant Italian brass fixtures, & a beautifully appointed walk-in shower. An additional bedroom & full bath on the main floor provide the perfect setup for guests, multigenerational living, or a private home office. At the heart of the home, the chef's kitchen is equipped with premium Chef Collection appliances, soapstone countertops, & quality finishes that blend warmth & sophistication. Rich porcelain wood-look flooring, fresh updates throughout, & a striking stone fireplace create an inviting atmosphere that feels both luxurious & welcoming. Upstairs, you'll find two generously sized bedrooms, a full bath, a versatile bonus room, & abundant storage space, offering flexibility for growing families or those needing extra room to spread out. Recent major improvements include a tankless water heater, HVAC systems, fencing, flooring, cabinetry, & Pella windows & doors, providing peace of mind & a truly move-in ready experience for years to come. Situated in one of Owensboro's most sought-after neighborhoods, this exceptional home combines thoughtful design, high-end finishes, & low-maintenance living in a location that is always in demand.
Pending
Price cut: $14.9K (7/8)
$475,000
2956 Waterside Way, Owensboro, KY 42303
4beds
2,757sqft
Single Family Residence, Residential
Built in 2001
0.26 Acres Lot
$465,500 Zestimate®
$172/sqft
$54/mo HOA
What's special
Striking stone fireplaceDesigner finishesElegant italian brass fixturesSpacious primary suite retreatPremium chef collection appliancesSoapstone countertopsAbundant storage space
- 27 days |
- 1,442 |
- 47 |
Zillow last checked:
Listing updated:
Listed by:
Jennifer Legg 270-929-1564,
Supreme Dream Realty, LLC
Source: Greater Owensboro Realtor Association,MLS#: 95174
Facts & features
Interior
Bedrooms & bathrooms
- Bedrooms: 4
- Bathrooms: 3
- Full bathrooms: 3
Primary bedroom
- Level: First
Kitchen
- Features: Eat-in Kitchen, Bar
Heating
- Forced Air, Natural Gas
Cooling
- Electric
Appliances
- Included: Dishwasher, Microwave, Range, Refrigerator, Tankless Water Heater
- Laundry: W/D Hookup
Features
- Cathedral Ceiling(s), Ceiling Fan(s), Granite, Master Downstairs, Walk-In Closet(s), Walk-in Shower, In-Law Floorplan
- Basement: None
- Attic: Access Only
- Has fireplace: Yes
- Fireplace features: Gas Log
Interior area
- Total structure area: 2,757
- Total interior livable area: 2,757 sqft
- Finished area above ground: 2,757
- Finished area below ground: 0
Property
Parking
- Total spaces: 2
- Parking features: Attached, Concrete
- Attached garage spaces: 2
- Has uncovered spaces: Yes
Features
- Levels: Two
- Stories: 2
- Patio & porch: Rear Porch
- Fencing: Privacy
Lot
- Size: 0.26 Acres
- Dimensions: .257 acre
- Features: Level, Landscaped
Details
- Parcel number: 075K00010500000
Construction
Type & style
- Home type: SingleFamily
- Architectural style: Ranch
- Property subtype: Single Family Residence, Residential
Materials
- Brick
- Foundation: Slab
- Roof: Dimensional
Condition
- New construction: No
- Year built: 2001
Utilities & green energy
- Sewer: Public Sewer
- Water: Public
Community & HOA
Community
- Subdivision: Lake Forest
HOA
- Has HOA: Yes
- HOA fee: $650 annually
Location
- Region: Owensboro
Financial & listing details
- Price per square foot: $172/sqft
- Tax assessed value: $249,900
- Annual tax amount: $2,219
- Date on market: 6/25/2026
Estimated market value
$465,500
$442,000 - $489,000
$2,307/mo
Price history
| Date | Event | Price |
|---|---|---|
| 7/10/2026 | Pending sale | $475,000$172/sqft |
Source:  Greater Owensboro Realtor Association #95174 Report a problem Greater Owensboro Realtor Association #95174 Report a problem | ||
| 7/8/2026 | Price change | $475,000-3%$172/sqft |
Source: Greater Owensboro Realtor Association #95174 Report a problem | ||
| 6/25/2026 | Listed for sale | $489,900+117.7%$178/sqft |
Source: Greater Owensboro Realtor Association #95174 Report a problem | ||
| 7/1/2005 | Sold | $225,000$82/sqft |
Source: Public Record Report a problem | ||
Public tax history
| Year | Property taxes | Tax assessment |
|---|---|---|
| 2024 | $2,219 | $249,900 |
| 2023 | -- | $249,900 |
| 2022 | -- | $249,900 |
| 2021 | -- | $249,900 +11.1% |
| 2020 | -- | $225,000 |
| 2019 | -- | $225,000 |
| 2018 | -- | $225,000 |
| 2017 | $2,512 | $225,000 |
| 2016 | $2,512 +5.8% | $225,000 |
| 2015 | $2,374 | $225,000 |
| 2014 | -- | $225,000 |
| 2010 | -- | $225,000 |
| 2009 | -- | $225,000 |
Find assessor info on the county website
Monthly payment
Est. payment
Payment breakdown
Explore the cost of this home by adjusting the details. Changes won't be saved.Climate risks
Neighborhood: 42303
Nearby schools
GreatSchools rating
- 8/10Highland Elementary SchoolGrades: PK-5Distance: 1.2 mi
- 9/10Daviess County Middle SchoolGrades: 6-8Distance: 1.3 mi
- 7/10Daviess County High SchoolGrades: 9-12Distance: 1.9 mi
Schools provided by the listing agent
- Elementary: Highland Elementary School
- Middle: Daviess County Middle School
- High: DAVIESS COUNTY HIGH SCHOOL
Source: Greater Owensboro Realtor Association. This data may not be complete. We recommend contacting the local school district to confirm school assignments for this home.
- $369,0004 bd3 ba2.5k sqft2948 Waterside Way, Owensboro, KY 42303Sold

- $389,0004 bd2 ba2.3k sqft4515 Woodlake Run, Owensboro, KY 42303Off Market
- $456,3004 bd2 ba3k sqft2964 Waterside Way, Owensboro, KY 42303Off Market
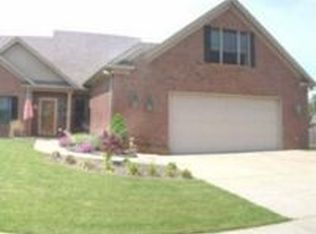
- $362,9004 bd3 ba2.3k sqft4525 Woodlake Run, Owensboro, KY 42303Off Market
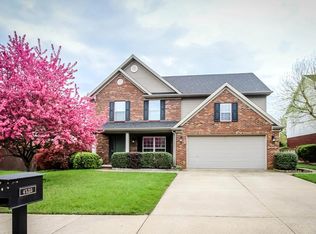
- $368,8003 bd1 ba2.3k sqft2959 Waterside Way, Owensboro, KY 42303Off Market
- $484,8005 bd4 ba3.2k sqft2949 Waterside Way, Owensboro, KY 42303Off Market
- $352,9004 bd3 ba2.3k sqft4531 Woodlake Run, Owensboro, KY 42303Sold
- $375,1004 bd3 ba2.5k sqft2940 Waterside Way, Owensboro, KY 42303Off Market
A local agent can set up tours, give advice and negotiate with sellers.
A local lender can help you make sure your offer is ready when you are.
Similar homes
- $484,9993 bd3 ba2.1k sqft2499 Hillbrooke Pkwy, Owensboro, KY 42303For Sale
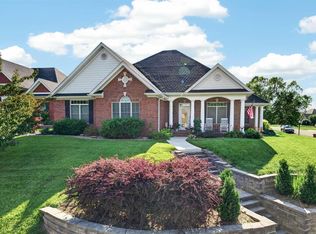
 MLS ID #95161, Lori Kinsey, HANCOCK REAL ESTATE and AUCTION INC. Greater Owensboro Realtor Association
 - $499,9004 bd3 ba3k sqft1577 Creek Haven Loop, Owensboro, KY 42303For Sale
 MLS ID #94988, Vickie Ballard, Supreme Dream Realty, LLC. Greater Owensboro Realtor Association
 - $499,9003 bd2 ba2.9k sqft3400 Thruston Dermont Rd, Owensboro, KY 42303For Sale
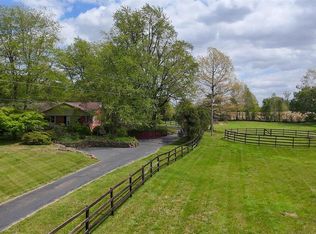 MLS ID #94583, THE MOOSE GROUP, Keller Williams Elite. Greater Owensboro Realtor Association
 - $385,0003 bd2 ba2.2k sqft2732 Hillbrooke Pkwy, Owensboro, KY 42303For Sale
 MLS ID #94910, Cheryl Contratto, L. Steve Castlen, REALTORS®. Greater Owensboro Realtor Association
 - $460,0004 bd3 ba2.6k sqft2092 Pebble Wood Dr, Owensboro, KY 42303For SaleMLS ID #95073, Robin Osborne, BHG Realty. Greater Owensboro Realtor Association
- $429,9004 bd3 ba2.8k sqft3905 Brookfield Dr, Owensboro, KY 42303For SaleMLS ID #94867, Devin Taylor, eXp Realty, LLC. Greater Owensboro Realtor Association
- $509,9003 bd3 ba2.4k sqft1913 Celebration Cir, Owensboro, KY 42303For Sale By Owner
- $685,0004 bd3 ba3.3k sqft3130 Forest Edge Cv, Owensboro, KY 42303For SaleMLS ID #95260, Stacy Sturgeon, L. Steve Castlen, REALTORS®. Greater Owensboro Realtor Association
- $379,9004 bd3 ba2.6k sqft1801 Fawn Dr, Owensboro, KY 42303For SaleMLS ID #95255, THE MOOSE GROUP, Keller Williams Elite. Greater Owensboro Realtor Association
- $369,9004 bd3 ba2.9k sqft3846 Hillcrest Dr, Owensboro, KY 42303For SaleMLS ID #95251, Scott A Lyons, RE/MAX Professional Realty Grp. Greater Owensboro Realtor Association
- $409,9004 bd3 ba3.4k sqft2919 Southland Rd, Owensboro, KY 42303For SaleMLS ID #94887, Nathan Johnson, Rose Realty. Greater Owensboro Realtor Association
- $449,9005 bd3 ba2.6k sqft3849 Brookfield Dr, Owensboro, KY 42303For SaleMLS ID #95094, Joann K Risner, Risner & Associates Realty, Inc.. Greater Owensboro Realtor Association
- $365,0004 bd3 ba1.8k sqft262 Abbie Ave, Owensboro, KY 42303For SaleMLS ID #95297, Josh Fisher, eXp Realty, LLC. Greater Owensboro Realtor Association
- $547,4003 bd3 ba2.8k sqft1752 Celebration Cir, Owensboro, KY 42303For SaleMLS ID #94926, Jason Bellamy, BHG Realty. Greater Owensboro Realtor Association
- $399,0003 bd2 ba3.4k sqft5425 Newbolt Rd, Owensboro, KY 42303For SaleMLS ID #94447, Natalie McCaslin, Real Broker, LLC. Greater Owensboro Realtor Association
- from $408,4004 bd3 ba2.6k sqftNational Modern Plan, Pebble Wood, Owensboro, KY 42303New ConstructionJagoe Homes
- $439,8004 bd3 ba2.5k sqft4077 Kimberlite Ave Lot 132, Owensboro, KY 42303New ConstructionJagoe Homes
- $389,9004 bd3 ba2.1k sqft2052 Pebble Wood Dr, Owensboro, KY 42303For SaleMLS ID #94889, Kelsey Jarboe, RE/MAX Professional Realty Grp. Greater Owensboro Realtor Association
- $529,9004 bd4 ba3.2k sqft5233 Highway 81, Owensboro, KY 42301For SaleMLS ID #95140, Kelly Burke, Supreme Dream Realty, LLC. Greater Owensboro Realtor Association
- $499,9005 bd4 ba3.7k sqft703 Griffith Ave, Owensboro, KY 42301For SaleMLS ID #95015, THE HARRIS GROUP, Keller Williams Elite. Greater Owensboro Realtor Association
