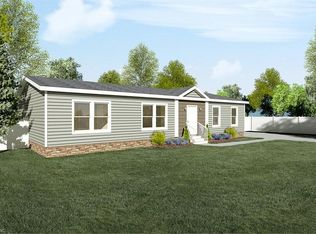
Introducing "The Concord", a gorgeous new floorplan from Chesapeake Homes! The 1st floor features an expansive Great room w/ stunning high ceilings, electric linear fireplace and oversized 12'x8' sliding glass doors leading to a spacious rear covered patio. The 1st floor Primary Suite has tray ceilings, beautiful oversized windows, en-suite bath w/ dual vanities, stepless 8' tile shower w/dual shower heads, bench seating lining the full length one side and huge walk-in closet. 1st floor also includes an open kitchen with gourmet kitchen island, large walk-in pantry with solid wood shelving, dining room w/coffered ceiling, private guest bedroom w/en-suite bath, and a home office! Upstairs, you will find 2 additional Bedrooms, full Bath w/double vanity, Loft/Remote Learning area, Bonus room & Game room! Est. Comp. SPRING 2023 Photos of similar decorated model
This property is not currently displayed as for sale or rent on Zillow. This may be different from what's on other websites or public sources.