Skip main navigation
Off market
  • $304,100

    2956 Wolverine Dr, East Tawas, MI 48730

    3beds
    802sqft
    Single Family Residence
    Built in 1940
    0.61 Acres Lot
    $304,100 Zestimate®
    $379/sqft
    $1,454 Estimated rent

    Home value

    $304,100

    $268,000 - $350,000

    $1,454/mo

    Zestimate® history
    Loading
    Loading...

    Owner options

    List your home for rent

    $1,454/mo

    Rent Zestimate®

    Find your next renter with Zillow Rental Manager. Plus, with online applications, you can quickly screen prospective tenants – for free.

    Learn more

    $1,454/mo

    Rent Zestimate®

    Refinance and save

    $1,946/mo

    Est. payment

    Refinancing to a lower rate could help reduce your monthly payments and save thousands over the life of the loan.

    See today's rates

    $1,946/mo

    Est. payment

    Explore your selling options

    Work with a Zillow partner agent

    Leverage their expertise and Zillow's premium Showcase listings to get your home seen by more buyers.

    Get started

    List with your own agent

    Get your home in front of millions of buyers by listing it on Zillow.

    Learn how to do it

    Sell it yourself

    Take full control of how buyers see your home on Zillow by listing For Sale by Owner (FSBO).

    List your home

    What's special

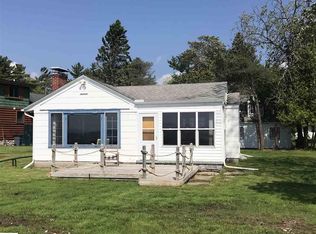
    Awesome full log cottage sitting on 60' frontage on Beautiful Lake Huron! Watch the sun rise from inside the cottage or sitting on your 12x11.6 deck by the water or 15x11 deck off the back door of cottage. Has 1 bedroom down and 2 rooms in the upper level, the first has 1 full bed, and the second has 2 built in twin beds. The 19x4 loft area that overlooks the beautiful stone fireplace and living room downstairs, could sleep additional guests by adding 1 or 2 twin beds or mattresses in that area. Kitchen is charming and workable with view of the Lake. Standing natural gas space heater and wood burning fireplace can be used to heat the cottage. Cottage has 1 3/4 uniquely decorated bathroom on the first floor. Cottage is immaculate and move-in ready!! Make sure you do not miss out on this gem!! Call for personal viewing!

    This property is off market, which means it's not currently listed for sale or rent on Zillow. This may be different from what's available on other websites or public sources.

    Zillow last checked:

    Listing updated:

    Listed by:

    Karen Holmes,

    BEST CHOICE REALTY, INC. 989-362-6007,

    MICHAEL FOURNIER 989-310-0997,

    BEST CHOICE REALTY, INC.

    Bought with:

    BEST CHOICE REALTY, INC.

    Source: NGLRMLS,MLS#: 1827502MLS Logo

    Facts & features

    Interior

    Bedrooms & bathrooms
    • Bedrooms: 3
    • Bathrooms: 1
    • 3/4 bathrooms: 1
    • Main level bathrooms: 1
    • Main level bedrooms: 1
    Primary bedroom
    • Level: Main
    • Area: 100
    • Dimensions: 10 x 10
    Bedroom 2
    • Level: Upper
    • Area: 130
    • Dimensions: 13 x 10
    Bedroom 3
    • Level: Upper
    • Area: 80
    • Dimensions: 8 x 10
    Primary bathroom
    • Features: Shared
    Dining room
    • Level: Main
    • Area: 162
    • Dimensions: 18 x 9
    Kitchen
    • Level: Main
    • Area: 108
    • Dimensions: 12 x 9
    Living room
    • Level: Main
    • Area: 304
    • Dimensions: 19 x 16
    Heating
    • Space Heater, Floor Furnace, Natural Gas, Fireplace(s)
    Appliances
    • Included: Refrigerator, Oven/Range, Microwave, Electric Water Heater
    Features
    • Cathedral Ceiling(s), Pantry, Breakfast Nook, Loft, Solid Surface Counters, Ceiling Fan(s), Cable TV, High Speed Internet, DSL, WiFi
    • Flooring: Carpet, Wood
    • Windows: Curtain Rods
    • Basement: Crawl Space
    • Has fireplace: Yes
    • Fireplace features: Wood Burning
    Interior area
    • Total structure area: 802
    • Total interior livable area: 802 sqft
    • Finished area above ground: 802
    • Finished area below ground: 0

    Property

    Parking
    • Parking features: None, Dirt, Private
    Accessibility
    • Accessibility features: None
    Features
    • Levels: One and One Half
    • Stories: 1
    • Patio & porch: Deck
    • Exterior features: Rain Gutters
    • Has view: Yes
    • View description: Bay
    • Has water view: Yes
    • Water view: Bay
    • Waterfront features: All Sports, Rocky Shoreline, Sandy Bottom, Bluff (less than 10ft), Deeded Easement, Great Lake
    • Body of water: Lake Huron
    • Frontage length: 60
    Lot
    • Size: 0.61 Acres
    • Dimensions: 60 x 120 75 x 258(lot)
    • Features: Bluff, Landscaped, Subdivided
    Details
    • Additional structures: None
    • Parcel number: 033W2000002500+Lot38
    • Zoning description: Residential,Seasonal Use/Winterized
    • Other equipment: Dish TV

    Construction

    Type & style
    • Home type: SingleFamily
    • Architectural style: Log Cabin,Cottage
    • Property subtype: Single Family Residence
    Materials
    • Log, Full Log
    • Foundation: Block
    • Roof: Asphalt
    Condition
    • New construction: No
    • Year built: 1940

    Utilities & green energy

    • Sewer: Private Sewer
    • Water: Private

    Community & HOA

    Community
    • Features: None
    • Security: Smoke Detector(s)
    • Subdivision: Woodland Beach
    HOA
    • Services included: None
    Location
    • Region: East Tawas

    Financial & listing details

    • Price per square foot: $379/sqft
    • Tax assessed value: $46,744
    • Annual tax amount: $1,708
    • Price range: $146.5K - $304.1K
    • Date on market: 8/1/2025
    • Cumulative days on market: 89 days
    • Listing agreement: Exclusive Right Sell
    • Listing terms: Conventional,Cash
    • Ownership type: Private Owner
    • Road surface type: Asphalt

    Price history

    DateEventPrice
    5/2/2017Sold$146,500$183/sqft
    Source: NGLRMLS #1827502 Report a problem

    Public tax history

    Tax history is unavailable.

    Neighborhood: 48730

    Nearby schools

    GreatSchools rating
    Schools provided by the listing agent
    • Elementary: Clara B. Bolen Elementary School
    • Middle: Tawas Area Middle School
    • High: Tawas Area High School
    • District: Tawas Area Schools

    Source: NGLRMLS. This data may not be complete. We recommend contacting the local school district to confirm school assignments for this home.

    Get pre-qualified for a loan
    At Zillow Home Loans, we can pre-qualify you in as little as 5 minutes with no impact to your credit score.

    An equal housing lender. NMLS #10287.