Secluded amongst the 5 acres, this 4 bedroom, 3 bath home boasts quality construction and attention to detail. The enclosed front porch will instantly become your favorite spot to take in the peaceful setting, while the open concept living area will inspire you to entertain. As you enter, you’ll be impressed with vaulted ceilings and cherry hardwood floors. With a center island, granite countertops, and all new appliances, the kitchen is a chef’s dream. Overlooking the dining / living area, the brick fireplace will inspire you to cozy up with a good book. Located near a second main floor bedroom, the primary suite includes a walkthrough closet and bathroom with jacuzzi tub and separate tile shower. In the lower level, you’ll find a family room with wet bar, two bedrooms, and full bath, all spacious and finished with tongue and groove. The attached garage includes a sauna, while the detached garage offers space for recreational items or the vision of a workshop to come alive.
Closed
$440,000
29560 County Road 67, Grand Rapids, MN 55744
4beds
2,834sqft
Single Family Residence
Built in 2008
5.19 Acres Lot
$487,900 Zestimate®
$155/sqft
$3,330 Estimated rent
Home value
$487,900
$464,000 - $512,000
$3,330/mo
Zestimate® history
Owner options
List your home for rent
$3,330/mo
Rent Zestimate®
Find your next renter with Zillow Rental Manager. Plus, with online applications, you can quickly screen prospective tenants – for free.
$3,330/mo
Rent Zestimate®
Refinance and save
$2,691/mo
Est. payment
Refinancing to a lower rate could help reduce your monthly payments and save thousands over the life of the loan.
$2,691/mo
Est. payment
Explore your selling options
Work with a Zillow partner agent
Leverage their expertise and Zillow's premium Showcase listings to get your home seen by more buyers.
Get startedList with your own agent
Get your home in front of millions of buyers by listing it on Zillow.
Learn how to do itSell it yourself
Take full control of how buyers see your home on Zillow by listing For Sale by Owner (FSBO).
List your homeWhat's special
Center islandCherry hardwood floorsDetached garageBrick fireplaceAttached garageVaulted ceilingsSeparate tile shower
Zillow last checked:
Listing updated:
Listed by:
LUKE GARNER 218-259-5342,
COLDWELL BANKER NORTHWOODS
Bought with:
Molly Tulek
EDGE OF THE WILDERNESS REALTY
Source: NorthstarMLS as distributed by MLS GRID,MLS#: 6507136
Facts & features
Interior
Bedrooms & bathrooms
- Bedrooms: 4
- Bathrooms: 3
- Full bathrooms: 2
- 1/2 bathrooms: 1
Bedroom
- Level: Main
- Area: 195 Square Feet
- Dimensions: 13 x 15
Bedroom 2
- Level: Main
- Area: 130 Square Feet
- Dimensions: 10 x 13
Bedroom 3
- Level: Lower
- Area: 180 Square Feet
- Dimensions: 12 x 15
Bedroom 4
- Level: Lower
- Area: 200 Square Feet
- Dimensions: 12.5 x 16
Other
- Level: Lower
- Area: 204 Square Feet
- Dimensions: 12 x 17
Dining room
- Level: Main
- Area: 160 Square Feet
- Dimensions: 10 x 16
Family room
- Level: Lower
- Area: 204 Square Feet
- Dimensions: 12 x 17
Kitchen
- Level: Main
- Area: 160 Square Feet
- Dimensions: 10 x 16
Laundry
- Level: Lower
- Area: 49 Square Feet
- Dimensions: 7 x 7
Living room
- Level: Main
- Area: 208 Square Feet
- Dimensions: 13 x 16
Heating
- Forced Air, Fireplace(s), In-Floor Heating
Cooling
- Central Air
Appliances
- Included: Air-To-Air Exchanger, Dishwasher, Dryer, Range, Refrigerator, Stainless Steel Appliance(s), Washer, Water Softener Owned
- Laundry: Lower Level
Features
- Basement: Block,Finished,Full
- Number of fireplaces: 1
- Fireplace features: Brick, Living Room, Wood Burning
Interior area
- Total structure area: 2,834
- Total interior livable area: 2,834 sqft
- Finished area above ground: 1,434
- Finished area below ground: 1,400
Property
Parking
- Total spaces: 4
- Parking features: Attached, Detached Garage
- Attached garage spaces: 4
- Details: Garage Dimensions (24 x 25)
Accessibility
- Accessibility features: None
Features
- Levels: One
- Stories: 1
- Patio & porch: Enclosed, Patio, Porch
Lot
- Size: 5.19 Acres
- Dimensions: 526 x 406
- Features: Tree Coverage - Medium
Details
- Additional structures: Garage(s)
- Foundation area: 1434
- Parcel number: 190262406
- Zoning description: Residential-Single Family
- Other equipment: Fuel Tank - Rented
Construction
Type & style
- Home type: SingleFamily
- Property subtype: Single Family Residence
Materials
- Frame
- Roof: Asphalt
Condition
- New construction: No
- Year built: 2008
Utilities & green energy
- Electric: 200+ Amp Service, Power Company: Lake Country Power
- Gas: Electric, Propane
- Sewer: Private Sewer, Septic System Compliant - Yes
- Water: Private
Community & HOA
HOA
- Has HOA: No
Location
- Region: Grand Rapids
Financial & listing details
- Price per square foot: $155/sqft
- Tax assessed value: $387,800
- Annual tax amount: $2,761
- Date on market: 3/21/2024
- Cumulative days on market: 11 days
- Road surface type: Unimproved
Price history
| Date | Event | Price |
|---|---|---|
| 5/6/2024 | Sold | $440,000-2%$155/sqft |
Source:  NorthstarMLS as distributed by MLS GRID #6507136 Report a problem NorthstarMLS as distributed by MLS GRID #6507136 Report a problem | ||
| 4/1/2024 | Pending sale | $449,000$158/sqft |
Source: NorthstarMLS as distributed by MLS GRID #6507136 Report a problem | ||
| 3/21/2024 | Listed for sale | $449,000+16.6%$158/sqft |
Source: NorthstarMLS as distributed by MLS GRID #6507136 Report a problem | ||
| 7/15/2021 | Sold | $385,000+24.2%$136/sqft |
Source: NorthstarMLS as distributed by MLS GRID #5764714 Report a problem | ||
| 3/4/2014 | Sold | $310,000$109/sqft |
Source:  Lake Superior Area Realtors as distributed by MLS GRID #2116566 Report a problem Lake Superior Area Realtors as distributed by MLS GRID #2116566 Report a problem | ||
Public tax history
| Year | Property taxes | Tax assessment |
|---|---|---|
| 2025 | $2,747 -12.5% | $376,152 +5.5% |
| 2024 | $3,141 +13.8% | $356,641 -2.5% |
| 2023 | $2,761 -7.1% | $365,951 |
| 2022 | $2,973 +3.2% | -- |
| 2021 | $2,881 +5.9% | -- |
| 2020 | $2,721 +7.3% | -- |
| 2019 | $2,537 +15.7% | -- |
| 2018 | $2,193 -15.1% | -- |
| 2017 | $2,582 +20.7% | -- |
| 2016 | $2,140 | -- |
| 2015 | $2,140 +1.2% | -- |
| 2014 | $2,114 | -- |
| 2013 | -- | -- |
| 2012 | -- | -- |
| 2011 | -- | -- |
| 2010 | -- | -- |
Find assessor info on the county website
Neighborhood: 55744
Nearby homes
- $453,9004 bd3 ba2.6k sqft29570 County Road 67, Grand Rapids, MN 55744Off Market
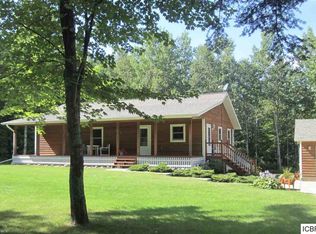
- $341,3004 bd3 ba2.5k sqft29518 County Road 67, Grand Rapids, MN 55744Off Market
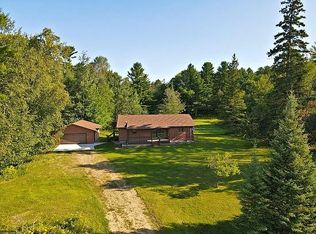
- $430,4003 bd2 ba3.4k sqft29444 County Road 67, Grand Rapids, MN 55744Off Market

- $327,4002 bd-- ba1.2k sqft29555 County Road 67, Grand Rapids, MN 55744Off Market
- $336,9003 bd-- ba2k sqft29360 County Road 67, Grand Rapids, MN 55744Off Market
- $227,400-- bd-- ba1.2k sqft29622 County Road 67, Grand Rapids, MN 55744Off Market
- $404,6003 bd2 ba1.7k sqft29415 County Road 67, Grand Rapids, MN 55744Off Market
- $347,5003 bd-- ba1.5k sqft17726 Wendigo Rd, Grand Rapids, MN 55744Off Market
Nearby schools
GreatSchools rating
- 7/10West Rapids ElementaryGrades: PK-2Distance: 7.3 mi
- 5/10Robert J. Elkington Middle SchoolGrades: 6-8Distance: 7.9 mi
- 7/10Grand Rapids Senior High SchoolGrades: 9-12Distance: 8.5 mi


Get pre-qualified for a loan
At Zillow Home Loans, we can pre-qualify you in as little as 5 minutes with no impact to your credit score.An equal housing lender. NMLS #10287.
- Minnesota
- Itasca County
- Grand Rapids
- 55744
- 29560 County Road 67
Nearby cities
Nearby zip codes
Other Grand Rapids Topics
