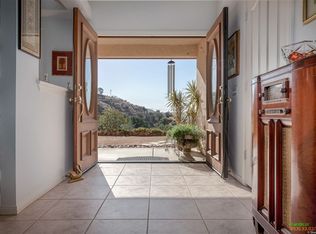
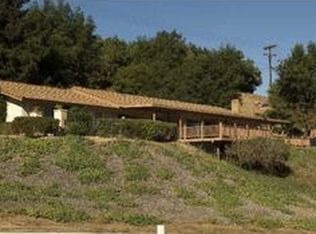
Welcome to this 2860 SF Single level residence! In addition, the property offers a 720 SF detached guest house (ADU) with two bedrooms, one bath, full kitchen and a laundry area, ideal for extended living or generational flexibility! Outdoor amenities include an in-ground pool and spa, Goldfish Pond, three car garage, and a 32' x 16' workshop or storage barn. Private and secluded, this gated Valley Center estate offers a peaceful retreat surrounded by lush, mature landscaping! Set on expansive, usable grounds, the property is a true sanctuary. The grounds are rich with agricultural appeal, including five avocado trees, and an assortment of apricot, peach, plum, pear, apple, grapefruit, and orange trees. Beautiful roses add color to the landscape! Inside the home features custom mahogany built-ins, doors and window casings. A central atrium fills the space with natural light! The kitchen opens to a bright breakfast area and overlooks the pool and patio! Additional highlights include multiple fireplaces, a spacious living and dining area for entertaining and a dedicated office or den. The bedrooms are generous! A producing well supports the property, alongside a solar energy system for added efficiency. (Homeowners can also assess public water if desired.) The roof was replaced in 2023! Newer HVAC system! There are two propane tanks, one for the main house and one for the ADU. Please see the Documents section for full list of improvements and release of solar lien. The fully fenced and gated property offers ample parking, including space for an RV, a rare amount of flat, useable land all the while being a short drive from everyday conveniences!
Sold for $1,062,000
Zillow last checked:
Listing updated:
Bought with:
Junior Hernandez, DRE #02208277
Broadpoint Properties, Inc
Source: CRMLS,MLS#: NDP2603605 Originating MLS: California Regional MLS (North San Diego County & Pacific Southwest AORs)
Originating MLS: California Regional MLS (North San Diego County & Pacific Southwest AORs)Price history
| Date | Event | Price |
|---|---|---|
| 8/31/2026 | Sold | $1,062,000-3.4%$371/sqft |
Source:  CRMLS #NDP2603605 Report a problem CRMLS #NDP2603605 Report a problem | ||
| 7/8/2026 | Pending sale | $1,099,000$384/sqft |
Source: CRMLS #NDP2603605 Report a problem | ||
| 5/25/2026 | Price change | $1,099,000-6.5%$384/sqft |
Source: CRMLS #NDP2603605 Report a problem | ||
| 4/15/2026 | Listed for sale | $1,175,000+14.6%$411/sqft |
Source: CRMLS #NDP2603605 Report a problem | ||
| 9/23/2022 | Sold | $1,025,000-6.4%$358/sqft |
Source: Public Record Report a problem | ||
| 8/24/2022 | Pending sale | $1,095,000$383/sqft |
Source: CRMLS #NDP2206583 Report a problem | ||
| 7/29/2022 | Price change | $1,095,000-8.4%$383/sqft |
Source: CRMLS #NDP2206583 Report a problem | ||
| 6/23/2022 | Listed for sale | $1,195,000+73.4%$418/sqft |
Source: CRMLS #NDP2206583 Report a problem | ||
| 7/30/2004 | Sold | $689,000$241/sqft |
Source: Public Record Report a problem | ||
Nearby homes
Get a cash offer in 3 minutes
Find out how much your home could sell for in as little as 3 minutes with a no-obligation cash offer.
Estimated market value
$1,066,800
