Skip main navigation
Sold for $614,005
  • Listed by: D R Horton America's Builder • Penelope Xanthakis • Contact: 951-751-5438
    Bought with: ERA Donahoe Realty
    $614,005

    29560 Sundown Cir, Winchester, CA 92596

    4beds
    2,319sqft
    Single Family Residence
    Built in 2023
    7,871 Square Feet Lot
    $649,000 Zestimate®
    $265/sqft
    $3,481 Estimated rent

    Home value

    $649,000

    $617,000 - $681,000

    $3,481/mo

    Zestimate® history
    Loading
    Loading...

    Owner options

    List your home for rent

    $3,481/mo

    Rent Zestimate®

    Find your next renter with Zillow Rental Manager. Plus, with online applications, you can quickly screen prospective tenants – for free.

    Learn more

    $3,481/mo

    Rent Zestimate®

    Refinance and save

    $3,970/mo

    Est. payment

    Refinancing to a lower rate could help reduce your monthly payments and save thousands over the life of the loan.

    See today's rates

    $3,970/mo

    Est. payment

    Explore your selling options

    Work with a Zillow partner agent

    Leverage their expertise and Zillow's premium Showcase listings to get your home seen by more buyers.

    Get started

    List with your own agent

    Get your home in front of millions of buyers by listing it on Zillow.

    Learn how to do it

    Sell it yourself

    Take full control of how buyers see your home on Zillow by listing For Sale by Owner (FSBO).

    List your home

    What's special

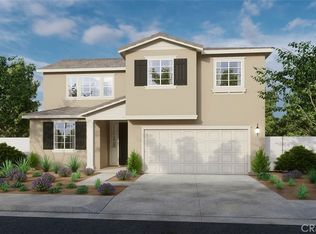
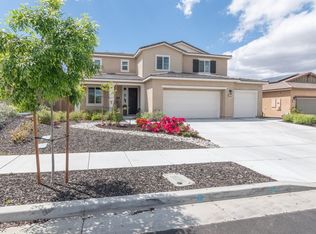
    NEW HOME CONSTRUCTION at its finest!! SINGLE-STORY, 2,319 square foot home with a California Spanish exterior façade with 4 bedrooms, 3 full bathrooms, and a DEN W/STORAGE CLOSET. The WIDE entry hall leads to 2 bedrooms with walk-in closets, a full bathroom, and the den. The fourth bedroom is across the main hallway and shares its private hallway with a separate bathroom. The ISLAND Kitchen with breakfast bar has stainless steel appliances, White shaker-style cabinetry with SOFT-CLOSE hinges and UNDER-CABINET lighting and QUARTZ counter tops. The open concept floorplan includes the Dining area and Great room. The main bedroom is LARGE and the ensuite bath has dual vanities, a soaking tub, and walk-in shower. The laundry room is conveniently located just off the main bedroom and THE BUYER STILL HAS TIME TO SELECT FLOORING! To top it all off, the 2-car garage is pre-plumbed for an electric car! This truly modern home has all the SmartHome features you would expect and, is FULLY LANDSCAPED AND IRRIGATED in the front yard. This home is anticipated to be ready for move-in January 2024 and we can't wait to welcome your buyers home!

    Zillow last checked:

    Listing updated:

    Listed by:

    Penelope Xanthakis DRE #01304901 951-751-5438,

    D R Horton America's Builder,

    Co-Listing Agent: Raymond Mayhugh DRE #01256337 951-751-3860,

    D R Horton America's Builder

    Bought with:

    Sarah Donahoe, DRE #01702424

    ERA Donahoe Realty

    Source: CRMLS,MLS#: SW23192352MLS LogoOriginating MLS: California Regional MLS

    Facts & features

    Interior

    Bedrooms & bathrooms
    • Bedrooms: 4
    • Bathrooms: 3
    • Full bathrooms: 3
    • Main level bathrooms: 3
    • Main level bedrooms: 4
    Rooms
    • Room types: Den, Entry/Foyer, Great Room, Kitchen, Laundry, Primary Bathroom, Primary Bedroom, Other
    Bathroom
    • Features: Bathroom Exhaust Fan, Bathtub, Dual Sinks, Soaking Tub, Separate Shower, Walk-In Shower
    Kitchen
    • Features: Kitchen Island, Kitchen/Family Room Combo, Quartz Counters
    Other
    • Features: Walk-In Closet(s)
    Heating
    • ENERGY STAR Qualified Equipment, High Efficiency, Solar
    Cooling
    • Central Air
    Appliances
    • Included: Built-In Range, Dishwasher, ENERGY STAR Qualified Appliances, Gas Cooktop, Disposal, Microwave, Tankless Water Heater, Water To Refrigerator
    • Laundry: Washer Hookup, Gas Dryer Hookup, Inside, Laundry Room
    Features
    • Eat-in Kitchen, High Ceilings, Open Floorplan, Pantry, Recessed Lighting, Smart Home, Unfurnished, Wired for Data, Walk-In Closet(s)
    • Flooring: See Remarks
    • Windows: Double Pane Windows, Low-Emissivity Windows, Screens
    • Has fireplace: No
    • Fireplace features: None
    • Common walls with other units/homes: No Common Walls
    Interior area
    • Total interior livable area: 2,319 sqft

    Property

    Parking
    • Total spaces: 4
    • Parking features: Concrete, Direct Access, Driveway, Garage Faces Front, Garage, Garage Door Opener
    • Attached garage spaces: 2
    • Uncovered spaces: 2
    Features
    • Levels: One
    • Stories: 1
    • Entry location: Front
    • Pool features: None
    • Spa features: None
    • Fencing: Block,Vinyl
    • Has view: Yes
    • View description: None
    Lot
    • Size: 7,871 Square Feet
    • Features: Front Yard, Yard
    Details
    • Parcel number: 461383023
    • Special conditions: Standard

    Construction

    Type & style
    • Home type: SingleFamily
    • Architectural style: Spanish
    • Property subtype: Single Family Residence
    Materials
    • Drywall, Radiant Barrier, Stucco
    • Foundation: Slab
    • Roof: Tile
    Condition
    • Under Construction
    • New construction: Yes
    • Year built: 2023
    Details
    • Builder model: 2319
    • Builder name: D.R. Horton

    Utilities & green energy

    • Sewer: Public Sewer
    • Water: Public
    • Utilities for property: Underground Utilities
    Green energy
    • Energy efficient items: Appliances

    Community & HOA

    Community
    • Features: Curbs, Sidewalks
    HOA
    • Has HOA: Yes
    • Amenities included: Picnic Area, Playground
    • HOA fee: $92 monthly
    • HOA name: North Sky
    • HOA phone: 760-520-1575
    Location
    • Region: Winchester

    Financial & listing details

    • Price per square foot: $265/sqft
    • Tax assessed value: $626,285
    • Annual tax amount: $11,937
    • Date on market: 10/15/2023
    • Cumulative days on market: 27 days
    • Listing terms: Cash,Conventional,FHA,Government Loan,VA Loan
    • Road surface type: Paved

    Price history

    DateEventPrice
    12/29/2023Sold$614,005+1.4%$265/sqft
    Source: CRMLS #SW23192352 Report a problem
    11/16/2023Pending sale$605,490$261/sqft
    Source: CRMLS #SW23192352 Report a problem
    11/14/2023Listing removed--
    Source: DR Horton Report a problem
    11/14/2023Pending sale$605,490$261/sqft
    Source: DR Horton Report a problem
    11/13/2023Listed for sale$605,490$261/sqft
    Source: DR Horton Report a problem
    11/13/2023Pending sale$605,490$261/sqft
    Source: DR Horton Report a problem
    10/16/2023Listed for sale$605,490$261/sqft
    Source: DR Horton Report a problem

    Public tax history

    YearProperty taxesTax assessment
    2025$11,937 +1.7%$626,285 +2%
    2024$11,732 +1311.3%$614,005 +1287%
    2023$831 +2.3%$44,268 +2%
    2022$812 +83.3%$43,400 +294%
    2021$443 +2.7%$11,014 +1%
    2020$432 +0.6%$10,902 +2%
    2019$429 +0.9%$10,689 +2%
    2018$425 $10,480
    Find assessor info on the county website

    Neighborhood: 92596

    Nearby schools

    GreatSchools rating
    Get a cash offer in 3 minutes
    Find out how much your home could sell for in as little as 3 minutes with a no-obligation cash offer.
    Estimated market value
    $649,000
    Get a cash offer in 3 minutes
    Find out how much your home could sell for in as little as 3 minutes with a no-obligation cash offer.
    Estimated market value
    $649,000