Skip main navigation
Sold
  • Price Unknown

    29561 Tiger Dr, Denham Springs, LA 70726

    3beds
    1,431sqft
    Single Family Residence, Residential
    Built in 2015
    6,534 Square Feet Lot
    $242,400 Zestimate®
    $--/sqft
    $1,724 Estimated rent

    Home value

    $242,400

    $216,000 - $274,000

    $1,724/mo

    Zestimate® history
    Loading
    Loading...

    Owner options

    List your home for rent

    $1,724/mo

    Rent Zestimate®

    Find your next renter with Zillow Rental Manager. Plus, with online applications, you can quickly screen prospective tenants – for free.

    Learn more

    $1,724/mo

    Rent Zestimate®

    Refinance and save

    $360/mo

    Est. payment

    Refinancing to a lower rate could help reduce your monthly payments and save thousands over the life of the loan.

    See today's rates

    $360/mo

    Est. payment

    Explore your selling options

    Work with a Zillow partner agent

    Leverage their expertise and Zillow's premium Showcase listings to get your home seen by more buyers.

    Get started

    List with your own agent

    Get your home in front of millions of buyers by listing it on Zillow.

    Learn how to do it

    Sell it yourself

    Take full control of how buyers see your home on Zillow by listing For Sale by Owner (FSBO).

    List your home

    What's special

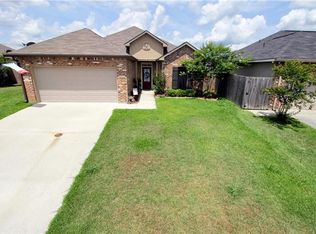
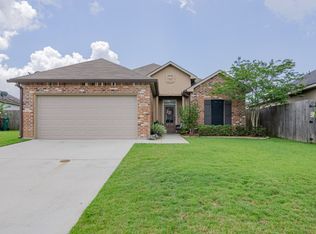
    Prepare to be wowed by this meticulously maintained home that breaks away from the ordinary at every turn. This home features an open split floor plan that blends functionality with high-end design. From the moment you step inside, you'll be greeted by soaring high ceilings and luxury vinyl plank flooring that flows throughout—no carpet anywhere. Every inch of this home has been thoughtfully customized, from the from the addition of a custom-built electric fireplace to the stunning brick backsplash wall that adds warmth and character to the kitchen. The kitchen is a showstopper and has a seamless flow to the living and dining areas—perfect for entertaining. Speaking of entertaining, step outside to your own private outdoor kitchen, on the covered patio, in your fully fenced in backyard. Every detail in this home has been upgraded and executed with precision—from the sleek tile work in the bathrooms to the custom touches you won’t find anywhere else. No corners were cut! If you're looking for a home that reflects bold taste, thoughtful design, and flawless maintenance, this is the one!

    Zillow last checked:

    Listing updated:

    Listed by:

    Leeanna Guedry,

    Magnolia Key Realty & Co. LLC

    Bought with:

    Christy Romig, 0000013232

    Magnolia Roots Realty LLC

    Source: ROAM MLS,MLS#: 2025013082MLS Logo

    Facts & features

    Interior

    Bedrooms & bathrooms
    • Bedrooms: 3
    • Bathrooms: 2
    • Full bathrooms: 2
    Rooms
    • Room types: Bedroom, Primary Bedroom, Kitchen, Living Room
    Primary bedroom
    • Features: En Suite Bath, 2 Closets or More, Ceiling 9ft Plus, Ceiling Fan(s), Walk-In Closet(s), Split
    • Level: First
    • Area: 200.43
    • Width: 13.1
    Bedroom 1
    • Level: First
    • Area: 108.12
    • Width: 10.6
    Bedroom 2
    • Level: First
    • Area: 118.8
    • Dimensions: 11 x 10.8
    Primary bathroom
    • Features: Walk-In Closet(s), Separate Shower, Soaking Tub
    Kitchen
    • Level: First
    • Area: 173.4
    • Length: 17
    Living room
    • Level: First
    • Area: 255
    • Dimensions: 17 x 15
    Heating
    • Central
    Cooling
    • Central Air
    Appliances
    • Included: Electric Cooktop
    • Laundry: Laundry Room
    Features
    • Ceiling 9'+
    • Flooring: Vinyl
    • Attic: Attic Access
    • Has fireplace: Yes
    • Fireplace features: Outside, Decorative
    Interior area
    • Total structure area: 2,068
    • Total interior livable area: 1,431 sqft

    Property

    Parking
    • Parking features: Garage
    • Has garage: Yes
    Features
    • Stories: 1
    • Patio & porch: Covered, Patio, Porch
    • Exterior features: Outdoor Kitchen, Lighting, Rain Gutters
    • Fencing: Full
    Lot
    • Size: 6,534 Square Feet
    • Dimensions: 141 x 47 x 140 x 81
    • Features: Landscaped
    Details
    • Parcel number: 0264002G
    • Special conditions: Standard

    Construction

    Type & style
    • Home type: SingleFamily
    • Architectural style: Traditional
    • Property subtype: Single Family Residence, Residential
    Materials
    • Brick Siding, Vinyl Siding, Frame
    • Foundation: Slab
    • Roof: Shingle
    Condition
    • Cosmetic Changes
    • New construction: No
    • Year built: 2015

    Utilities & green energy

    • Gas: None
    • Water: Comm. Water
    • Utilities for property: Cable Connected

    Community & HOA

    Community
    • Security: Smoke Detector(s)
    • Subdivision: Lakes At North Park The
    HOA
    • Has HOA: Yes
    • HOA fee: $360 annually
    Location
    • Region: Denham Springs

    Financial & listing details

    • Tax assessed value: $219,320
    • Annual tax amount: $2,330
    • Date on market: 7/14/2025
    • Listing terms: Cash,Conventional,FHA,FMHA/Rural Dev,VA Loan

    Price history

    DateEventPrice
    8/19/2025Sold--
    Source: ROAM MLS #2025013082 Report a problem
    7/19/2025Pending sale$240,000$168/sqft
    Source: ROAM MLS #2025013082 Report a problem
    7/14/2025Listed for sale$240,000$168/sqft
    Source: ROAM MLS #2025013082 Report a problem
    4/21/2021Sold--
    Source: Public Record Report a problem
    6/24/2015Sold--
    Source: ROAM MLS #2015002456 Report a problem

    Public tax history

    YearProperty taxesTax assessment
    2025$2,330 +52.9%$21,932
    2024$1,524 +36.3%$21,932 +32.3%
    2023$1,118 -0.7%$16,580
    2022$1,126 +13.4%$16,580
    2021$993 +0.5%$16,580
    2020$988 -6.1%$16,580 -2.1%
    2019$1,052 -3%$16,930
    2017$1,085 +1086.3%$16,930 +2016.3%
    2015$91 $800
    2014$91 -73.7%$800 -77.1%
    2013$347 +2.2%$3,500
    2012$340 $3,500
    Find assessor info on the county website

    Neighborhood: 70726

    Nearby schools

    GreatSchools rating
    Schools provided by the listing agent
    • District: Livingston Parish

    Source: ROAM MLS. This data may not be complete. We recommend contacting the local school district to confirm school assignments for this home.

    Get a cash offer in 3 minutes
    Find out how much your home could sell for in as little as 3 minutes with a no-obligation cash offer.
    Estimated market value
    $242,400
    Get a cash offer in 3 minutes
    Find out how much your home could sell for in as little as 3 minutes with a no-obligation cash offer.
    Estimated market value
    $242,400