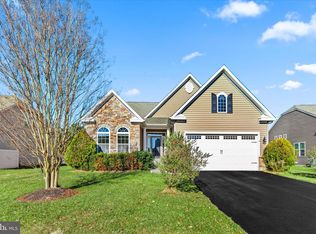
Welcome to 29561 Vincent Village! This is currently the only multi-listed property available in the desirable Vincent Overlook. Upon entering the foyer, you are welcomed with an abundance of natural light from the southern exposure. There is a certain subtle elegance throughout the kitchen and main living area that must be appreciated. Offering a tasteful color palate and an uber functional layout with peninsula seating, this kitchen is the hub of entertainment. Marble countertops and backsplash are highlighted by under-cabinet lighting, well complimented by timeless white raised panel cabinetry set against a walnut stained engineered flooring. The open layout allows for a seamless flow into the family room featuring a stacked stone gas burning fireplace. On fair weather days you will enjoy relaxing on the screened back porch. The backyard is fenced-in for easy and safe access for pets and little ones. Back onto the main level of the home you will find the primary bedroom with en-suite, main floor laundry, and two additional main level bedrooms sharing a hall bath. The second level offers a wonderful space for guests to have their own bedroom, full bathroom, and bonus living area. All of this situated in a neighborhood which offers wonderful community amenities for your enjoyment, clubhouse with space for small get-togethers, pool and tennis courts, and a new walking path. Schedule your tour today, this home shows like a model and is priced to sell!
Sold for $549,900
$549,900
29561 Vincent Village Dr, Milton, DE 19968
4beds
2,574sqft
Single Family Residence
Built in 2014
7,840 Square Feet Lot
$553,700 Zestimate®
$214/sqft
$2,860 Estimated rent
Home value
$553,700
$515,000 - $592,000
$2,860/mo
Zestimate® history
Owner options
List your home for rent
$2,860/mo
Rent Zestimate®
Find your next renter with Zillow Rental Manager. Plus, with online applications, you can quickly screen prospective tenants – for free.
$2,860/mo
Rent Zestimate®
Refinance and save
$3,767/mo
Est. payment
Refinancing to a lower rate could help reduce your monthly payments and save thousands over the life of the loan.
$3,767/mo
Est. payment
Explore your selling options
Work with a Zillow partner agent
Leverage their expertise and Zillow's premium Showcase listings to get your home seen by more buyers.
Get startedList with your own agent
Get your home in front of millions of buyers by listing it on Zillow.
Learn how to do itSell it yourself
Take full control of how buyers see your home on Zillow by listing For Sale by Owner (FSBO).
List your homeWhat's special
Peninsula seatingMain floor laundrySubtle eleganceAbundance of natural lightTasteful color palateMarble countertopsOpen layout
Zillow last checked:
Listing updated:
Listed by:
Travis Dorman 302-841-3446,
RE/MAX Elite
Bought with:
Kelley Johnson
Redfin Corporation
Source: Bright MLS,MLS#: DESU2071348
Facts & features
Interior
Bedrooms & bathrooms
- Bedrooms: 4
- Bathrooms: 3
- Full bathrooms: 3
- Main level bathrooms: 2
- Main level bedrooms: 3
Basement
- Area: 0
Heating
- Forced Air, Electric
Cooling
- Central Air, Electric
Appliances
- Included: Cooktop, Dishwasher, Disposal, Dryer, Refrigerator, Microwave, Double Oven, Washer, Water Heater
Features
- Attic, Breakfast Area, Pantry, Entry Level Bedroom, Combination Kitchen/Living, Formal/Separate Dining Room, Recessed Lighting, Upgraded Countertops, 9'+ Ceilings, Dry Wall
- Flooring: Carpet, Hardwood, Tile/Brick, Wood
- Windows: Screens, Low Emissivity Windows, Window Treatments
- Has basement: No
- Number of fireplaces: 1
- Fireplace features: Gas/Propane
Interior area
- Total structure area: 2,574
- Total interior livable area: 2,574 sqft
- Finished area above ground: 2,574
- Finished area below ground: 0
Property
Parking
- Total spaces: 2
- Parking features: Garage Door Opener, Driveway, Off Street, Attached
- Attached garage spaces: 2
- Has uncovered spaces: Yes
Accessibility
- Accessibility features: None
Features
- Levels: Two
- Stories: 2
- Patio & porch: Porch, Screened
- Exterior features: Lawn Sprinkler, Sidewalks
- Pool features: Community
- Fencing: Partial
Lot
- Size: 7,840 Square Feet
- Dimensions: 70.00 x 115.00
- Features: Landscaped, Backs - Open Common Area
Details
- Additional structures: Above Grade, Below Grade
- Parcel number: 23527.00256.00
- Zoning: MR
- Special conditions: Standard
Construction
Type & style
- Home type: SingleFamily
- Architectural style: Coastal,Contemporary
- Property subtype: Single Family Residence
Materials
- Vinyl Siding, Frame
- Foundation: Concrete Perimeter, Crawl Space
- Roof: Architectural Shingle
Condition
- Excellent
- New construction: No
- Year built: 2014
Utilities & green energy
- Electric: 200+ Amp Service, Circuit Breakers
- Sewer: Public Sewer
- Water: Public
Community & HOA
Community
- Features: Pool
- Subdivision: Vincent Overlook
HOA
- Has HOA: Yes
- Amenities included: Community Center, Fitness Center, Pool, Tennis Court(s)
- Services included: Maintenance Grounds
- HOA fee: $555 quarterly
Location
- Region: Milton
Financial & listing details
- Price per square foot: $214/sqft
- Tax assessed value: $42,500
- Annual tax amount: $2,095
- Date on market: 9/28/2024
- Listing agreement: Exclusive Right To Sell
- Listing terms: Cash,Conventional,FHA,VA Loan
- Inclusions: All Furnishings In The Loft Except The Desk And China Cabinet.
- Ownership: Fee Simple
Price history
| Date | Event | Price |
|---|---|---|
| 12/18/2024 | Sold | $549,900$214/sqft |
Source:  Bright MLS #DESU2071348 Report a problem Bright MLS #DESU2071348 Report a problem | ||
| 10/14/2024 | Contingent | $549,900$214/sqft |
Source: Bright MLS #DESU2071348 Report a problem | ||
| 9/28/2024 | Listed for sale | $549,900-3.5%$214/sqft |
Source: Bright MLS #DESU2071348 Report a problem | ||
| 4/27/2024 | Listing removed | -- |
Source: Bright MLS #DESU2056988 Report a problem | ||
| 2/28/2024 | Listed for sale | $569,999-0.9%$221/sqft |
Source: Bright MLS #DESU2056988 Report a problem | ||
| 7/3/2023 | Listing removed | $574,990$223/sqft |
Source: Bright MLS #DESU2039518 Report a problem | ||
| 4/20/2023 | Listed for sale | $574,990+9.5%$223/sqft |
Source: Bright MLS #DESU2039518 Report a problem | ||
| 6/17/2022 | Sold | $525,000$204/sqft |
Source: Bright MLS #DESU2020626 Report a problem | ||
| 5/16/2022 | Pending sale | $525,000$204/sqft |
Source:  RE/MAX International #DESU2020626 Report a problem RE/MAX International #DESU2020626 Report a problem | ||
| 5/16/2022 | Contingent | $525,000$204/sqft |
Source: Bright MLS #DESU2020626 Report a problem | ||
| 5/3/2022 | Listed for sale | $525,000$204/sqft |
Source: Bright MLS #DESU2020626 Report a problem | ||
| 4/30/2022 | Pending sale | $525,000$204/sqft |
Source: RE/MAX International #DESU2020626 Report a problem | ||
| 4/29/2022 | Contingent | $525,000$204/sqft |
Source: Bright MLS #DESU2020626 Report a problem | ||
| 4/26/2022 | Listed for sale | $525,000+36.4%$204/sqft |
Source: Bright MLS #DESU2020626 Report a problem | ||
| 7/20/2017 | Sold | $384,888-1.3%$150/sqft |
Source: Public Record Report a problem | ||
| 5/11/2017 | Listed for sale | $389,888$151/sqft |
Source: Delaware Beaches #718429 Report a problem | ||
| 4/10/2017 | Listing removed | $389,888$151/sqft |
Source: Keller Williams - Delaware Beaches #718429 Report a problem | ||
| 3/17/2017 | Listed for sale | $389,888+679.8%$151/sqft |
Source: KELLER WILLIAMS REALTY #718429 Report a problem | ||
| 2/4/2014 | Sold | $50,000$19/sqft |
Source: Public Record Report a problem | ||
Public tax history
| Year | Property taxes | Tax assessment |
|---|---|---|
| 2025 | $1,135 -46% | $262,050 +516.6% |
| 2024 | $2,103 +0.1% | $42,500 |
| 2023 | $2,101 +3.6% | $42,500 |
| 2022 | $2,028 +1.1% | $42,500 |
| 2021 | $2,005 +0.3% | $42,500 |
| 2020 | $1,999 | $42,500 |
| 2019 | $1,999 -0.1% | $42,500 |
| 2018 | $2,002 +7% | $42,500 |
| 2017 | $1,870 +9.9% | $42,500 |
| 2016 | $1,702 +4.6% | $42,500 |
| 2015 | $1,626 +464.3% | $42,500 +466.7% |
| 2014 | $288 +2.9% | $7,500 |
| 2013 | $280 +0.4% | $7,500 |
| 2012 | $279 +11.7% | $7,500 |
| 2011 | $250 | $7,500 |
| 2010 | $250 -2.9% | $7,500 |
| 2009 | $257 | $7,500 |
| 2008 | -- | -- |
| 2007 | -- | -- |
| 2006 | -- | -- |
Find assessor info on the county website
Neighborhood: 19968
Nearby homes
- $469,0003 bd2 ba1.6k sqft29563 Vincent Village Dr, Milton, DE 19968For Sale
- $580,3004 bd3 ba2.2k sqft29557 Vincent Village Dr, Milton, DE 19968Off Market

- $530,8003 bd-- ba2.2k sqft29562 Vincent Village Dr, Milton, DE 19968Off Market
- $495,6003 bd2 ba1.9k sqft29565 Vincent Village Dr, Milton, DE 19968Off Market
- $507,8003 bd-- ba2.4k sqft29564 Vincent Village Dr, Milton, DE 19968Off Market
- $484,6003 bd-- ba2.2k sqft29560 Vincent Village Dr, Milton, DE 19968Off Market
- $572,5004 bd3 ba2.5k sqft29555 Vincent Village Dr, Milton, DE 19968Off Market
- $463,1003 bd-- ba1.7k sqft29566 Vincent Village Dr, Milton, DE 19968Off Market
Nearby schools
GreatSchools rating
- 5/10Milton Elementary SchoolGrades: K-5Distance: 4.5 mi
- 6/10Mariner Middle SchoolGrades: 6-8Distance: 4.2 mi
- 8/10Cape Henlopen High SchoolGrades: 9-12Distance: 4.6 mi
Schools provided by the listing agent
- District: Cape Henlopen
Source: Bright MLS. This data may not be complete. We recommend contacting the local school district to confirm school assignments for this home.


Get pre-qualified for a loan
At Zillow Home Loans, we can pre-qualify you in as little as 5 minutes with no impact to your credit score.An equal housing lender. NMLS #10287.
Sell for more on Zillow
Get a Zillow Showcase℠ listing at no additional cost and you could sell for .
$553,700
2% more
+$11,074
With Zillow Showcase(estimated)
$564,774
- Delaware
- Sussex County
- Lewes
- 19968
- 29561 Vincent Village Dr
Nearby cities
Nearby zip codes
Other Lewes Topics
