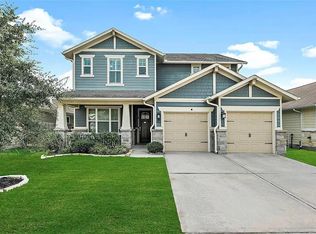
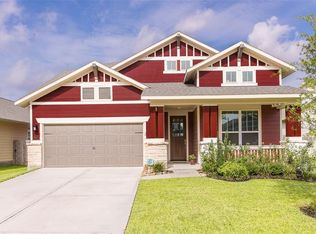
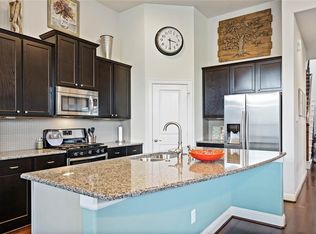
Wonderful Gracepoint Homes Ennis floor plan features a large covered front porch that leads to a gallery styled foyer and formal dining room. Family time is fun with the flowing Ennis floor plan including island kitchen, family room and breakfast nook. A centrally located master suite is split away from the other two bedrooms. The cozy study helps concentration because it is away from activity in the family area and all bedrooms. Full sod and sprinkler system.
This property is not currently displayed as for sale or rent on Zillow. This may be different from what's on other websites or public sources.