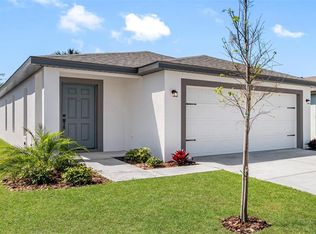
Under Construction. Introducing The Kissimmee at Trilby Crossing! This stunning move-in ready home is designed for comfort and style. Enjoy lush front yard landscaping that welcomes you, along with spacious entertainment areas perfect for gatherings. The abundance of natural light streaming through the windows creates a warm, inviting atmosphere. With numerous upgrades and plenty of additional bedrooms, The Kissimmee is sure to steal your heart. Come see it for yourself!
Sold for $365,000
$365,000
29568 FEDORA CIRCLE, BROOKSVILLE, FL 34602
4beds
1,981sqft
Single Family Residence
Built in 2024
4,943 Square Feet Lot
$338,600 Zestimate®
$184/sqft
$2,378 Estimated rent
Home value
$338,600
$322,000 - $356,000
$2,378/mo
Zestimate® history
Owner options
List your home for rent
$2,378/mo
Rent Zestimate®
Find your next renter with Zillow Rental Manager. Plus, with online applications, you can quickly screen prospective tenants – for free.
$2,378/mo
Rent Zestimate®
Refinance and save
$2,498/mo
Est. payment
Refinancing to a lower rate could help reduce your monthly payments and save thousands over the life of the loan.
$2,498/mo
Est. payment
Explore your selling options
Work with a Zillow partner agent
Leverage their expertise and Zillow's premium Showcase listings to get your home seen by more buyers.
Get startedList with your own agent
Get your home in front of millions of buyers by listing it on Zillow.
Learn how to do itSell it yourself
Take full control of how buyers see your home on Zillow by listing For Sale by Owner (FSBO).
List your homeWhat's special
Abundance of natural lightSpacious entertainment areas
Zillow last checked:
Listing updated:
Listed by:
Gayle Van Wagenen 904-449-3938,
LGI REALTY- FLORIDA, LLC 904-449-3938
Bought with:
Non-Member Agent
STELLAR NON-MEMBER OFFICE
Source: Stellar MLS,MLS#: TB8310080 Originating MLS: Suncoast Tampa
Originating MLS: Suncoast Tampa
Facts & features
Interior
Bedrooms & bathrooms
- Bedrooms: 4
- Bathrooms: 3
- Full bathrooms: 3
Rooms
- Room types: Utility Room
Primary bedroom
- Features: Walk-In Closet(s)
- Level: First
- Area: 169 Square Feet
- Dimensions: 13x13
Bedroom 2
- Features: Built-in Closet
- Level: First
- Area: 130 Square Feet
- Dimensions: 13x10
Bedroom 3
- Features: Built-in Closet
- Level: First
- Area: 100 Square Feet
- Dimensions: 10x10
Bedroom 4
- Features: Built-in Closet
- Level: Second
- Area: 130 Square Feet
- Dimensions: 13x10
Primary bathroom
- Level: First
- Area: 77 Square Feet
- Dimensions: 7x11
Bathroom 2
- Features: Stone Counters, Tub With Shower
- Level: First
- Area: 40 Square Feet
- Dimensions: 8x5
Bathroom 3
- Level: Second
- Area: 40 Square Feet
- Dimensions: 8x5
Kitchen
- Level: First
- Area: 96 Square Feet
- Dimensions: 8x12
Living room
- Level: First
- Area: 210 Square Feet
- Dimensions: 14x15
Loft
- Level: Second
- Area: 169 Square Feet
- Dimensions: 13x13
Utility room
- Level: First
- Area: 25 Square Feet
- Dimensions: 5x5
Heating
- Central
Cooling
- Central Air
Appliances
- Included: Dishwasher, Disposal, Electric Water Heater, Microwave, Refrigerator
- Laundry: Inside
Features
- Attic Fan, Ceiling Fan(s), Stone Counters, Thermostat, Walk-In Closet(s)
- Flooring: Carpet, Vinyl
- Windows: Window Treatments
- Has fireplace: No
Interior area
- Total structure area: 2,554
- Total interior livable area: 1,981 sqft
Property
Parking
- Total spaces: 2
- Parking features: Driveway, Garage Door Opener
- Attached garage spaces: 2
- Has uncovered spaces: Yes
- Details: Garage Dimensions: 19x18
Features
- Levels: Two
- Stories: 2
- Patio & porch: Covered, Patio, Porch
- Exterior features: Lighting
Lot
- Size: 4,943 Square Feet
Details
- Parcel number: R0612321665700002860
- Zoning: X
- Special conditions: None
Construction
Type & style
- Home type: SingleFamily
- Property subtype: Single Family Residence
Materials
- Block, Stucco
- Foundation: Slab
- Roof: Shingle
Condition
- Under Construction
- New construction: Yes
- Year built: 2024
Details
- Builder model: Kissimmee
- Builder name: LGI Homes Florida - LLC
- Warranty included: Yes
Utilities & green energy
- Sewer: Public Sewer
- Water: Public
- Utilities for property: Cable Available, Electricity Available, Public, Water Available
Community & HOA
Community
- Features: Deed Restrictions, Park, Playground
- Pet fee: $0 monthly
- Subdivision: TRILBY CROSSING
HOA
- Has HOA: Yes
- HOA fee: $55 monthly
- HOA name: Trilby Crossing Homeowners Association In
- HOA phone: 866-473-2573
Location
- Region: Brooksville
Financial & listing details
- Price per square foot: $184/sqft
- Tax assessed value: $307,422
- Annual tax amount: $318
- Date on market: 10/4/2024
- Cumulative days on market: 12 days
- Listing terms: Cash,Conventional,FHA,USDA Loan,VA Loan
- Ownership: Fee Simple
- Total actual rent: 0
- Electric utility on property: Yes
- Road surface type: Asphalt
Price history
| Date | Event | Price |
|---|---|---|
| 12/9/2024 | Sold | $365,000-3.2%$184/sqft |
Source:  Stellar MLS #TB8310080 Report a problem Stellar MLS #TB8310080 Report a problem | ||
| 10/18/2024 | Pending sale | $376,900$190/sqft |
Source: Stellar MLS #TB8310080 Report a problem | ||
| 10/4/2024 | Listed for sale | $376,900$190/sqft |
Source: Stellar MLS #TB8310080 Report a problem | ||
Public tax history
| Year | Property taxes | Tax assessment |
|---|---|---|
| 2025 | $4,286 +1185.2% | $307,422 +1454.5% |
| 2024 | $333 | $19,776 |
Find assessor info on the county website
Neighborhood: 34602
Nearby homes
- $302,9003 bd2 ba1.2k sqft29562 Fedora Cir, Brooksville, FL 34602Sold
- $328,9003 bd2 ba1.4k sqft29576 Fedora Cir, Brooksville, FL 34602Sold

- $324,0003 bd2 ba1.4k sqft29554 Fedora Cir, Brooksville, FL 34602Sold

- $302,9003 bd2 ba1.2k sqft29584 Fedora Cir, Brooksville, FL 34602Sold

- $303,0003 bd2 ba1.2k sqft29546 Fedora Cir, Brooksville, FL 34602Sold
- $283,0002 bd2 ba1k sqft29590 Fedora Cir, Brooksville, FL 34602Sold
- $289,900-- bd-- ba-- sqft29555 Fedora Cir, Brooksville, FL 34602Sold
- $19,776-- bd-- ba-- sqft29563 Fedora Cir, Brooksville, FL 34602Off Market
Nearby schools
GreatSchools rating
- 4/10Eastside Elementary SchoolGrades: PK-5Distance: 2.8 mi
- 2/10Hernando High SchoolGrades: PK,6-12Distance: 8.7 mi
- 5/10D. S. Parrott Middle SchoolGrades: 6-8Distance: 11.3 mi
Get a cash offer in 3 minutes
Find out how much your home could sell for in as little as 3 minutes with a no-obligation cash offer.
Estimated market value
$338,600
Get a cash offer in 3 minutes
Find out how much your home could sell for in as little as 3 minutes with a no-obligation cash offer.
Estimated market value
$338,600
- Florida
- Hernando County
- Brooksville
- 34602
- 29568 FEDORA CIRCLE
Nearby cities
Nearby neighborhoods
Nearby zip codes
Other Brooksville Topics
