Seller offering $3,000 in concessions! Welcome to 2957 Arrowhead Dr.! This charming 3 bedroom 2 bathroom house is ready for new owners! Located in a prime area, you're just moments away from entertainment options, shopping, grocery stores, schools, and restaurants, making everyday life a breeze. The front flex room offers versatility, serving as a formal dining area, playroom, office, or second living room. This home includes multiple built-in storage options. The primary bedroom boasts an updated en-suite bathroom, and two walk-in closets. The backyard is equally delightful, with a covered patio perfect for outdoor gatherings, with two large trees providing shade, and a shed for added storage. Also, a huge plus of having no backyard neighbors! Don't miss the opportunity to make this delightful home your own!!
Sold
Price Unknown
2957 Arrowhead Dr, Abilene, TX 79606
3beds
1,779sqft
Single Family Residence
Built in 1972
9,016 Square Feet Lot
$252,300 Zestimate®
$--/sqft
$2,791 Estimated rent
Home value
$252,300
$235,000 - $272,000
$2,791/mo
Zestimate® history
Owner options
List your home for rent
$2,791/mo
Rent Zestimate®
Find your next renter with Zillow Rental Manager. Plus, with online applications, you can quickly screen prospective tenants – for free.
$2,791/mo
Rent Zestimate®
Refinance and save
Refinancing to a lower rate could help reduce your monthly payments and save thousands over the life of the loan.
Explore your selling options
Work with a Zillow partner agent
Leverage their expertise and Zillow's premium Showcase listings to get your home seen by more buyers.
Get startedList with your own agent
Get your home in front of millions of buyers by listing it on Zillow.
Learn how to do itSell it yourself
Take full control of how buyers see your home on Zillow by listing For Sale by Owner (FSBO).
List your homeWhat's special
Covered patioMultiple built-in storage optionsUpdated en-suite bathroomFront flex roomShed for added storageTwo walk-in closets
Zillow last checked:
Listing updated:
Listed by:
Britney Tucker 0739640 325-513-2744,
ACR-ANN CARR REALTORS 325-513-2744
Bought with:
Shawna Abernathy
Red Apple Realtors
Source: NTREIS,MLS#: 20934556
Facts & features
Interior
Bedrooms & bathrooms
- Bedrooms: 3
- Bathrooms: 2
- Full bathrooms: 2
Primary bedroom
- Level: First
- Dimensions: 0 x 0
Living room
- Level: First
- Dimensions: 0 x 0
Heating
- Natural Gas
Cooling
- Central Air
Appliances
- Included: Dishwasher, Electric Cooktop, Electric Oven, Disposal, Gas Water Heater
- Laundry: Laundry in Utility Room
Features
- Decorative/Designer Lighting Fixtures, High Speed Internet, Cable TV
- Flooring: Carpet, Laminate, Tile
- Has basement: No
- Number of fireplaces: 1
- Fireplace features: Gas
Interior area
- Total interior livable area: 1,779 sqft
Property
Parking
- Total spaces: 2
- Parking features: Garage, Garage Door Opener
- Attached garage spaces: 2
Features
- Levels: One
- Stories: 1
- Patio & porch: Covered
- Pool features: None
Lot
- Size: 9,016 Square Feet
Details
- Parcel number: 32679
Construction
Type & style
- Home type: SingleFamily
- Architectural style: Detached
- Property subtype: Single Family Residence
Materials
- Brick
- Foundation: Slab
Condition
- Year built: 1972
Utilities & green energy
- Sewer: Public Sewer
- Water: Public
- Utilities for property: Sewer Available, Water Available, Cable Available
Community & HOA
Community
- Subdivision: Stonegate Add
HOA
- Has HOA: No
Location
- Region: Abilene
Financial & listing details
- Tax assessed value: $167,586
- Annual tax amount: $3,793
- Date on market: 5/15/2025
- Cumulative days on market: 75 days
- Listing terms: Cash,Conventional,FHA,VA Loan
Price history
| Date | Event | Price |
|---|---|---|
| 9/2/2025 | Sold | -- |
Source: NTREIS #20934556 Report a problem | ||
| 8/11/2025 | Pending sale | $237,000$133/sqft |
Source: NTREIS #20934556 Report a problem | ||
| 7/29/2025 | Contingent | $237,000$133/sqft |
Source: NTREIS #20934556 Report a problem | ||
| 5/29/2025 | Listed for sale | $237,000$133/sqft |
Source: NTREIS #20934556 Report a problem | ||
| 5/22/2025 | Contingent | $237,000$133/sqft |
Source: NTREIS #20934556 Report a problem | ||
| 5/15/2025 | Listed for sale | $237,000+0.9%$133/sqft |
Source: NTREIS #20934556 Report a problem | ||
| 10/4/2023 | Listing removed | -- |
Source: Owner Report a problem | ||
| 8/26/2023 | Pending sale | $235,000$132/sqft |
Source: Owner Report a problem | ||
| 8/14/2023 | Listed for sale | $235,000$132/sqft |
Source: Owner Report a problem | ||
Public tax history
| Year | Property taxes | Tax assessment |
|---|---|---|
| 2025 | $1,607 -20.6% | $167,586 +1.7% |
| 2024 | $2,023 -14.1% | $164,770 +3.5% |
| 2023 | $2,354 -22.1% | $159,254 +6.5% |
| 2022 | $3,021 | $149,547 +10% |
| 2021 | -- | $135,952 +3.6% |
| 2020 | $2,945 +0.7% | $131,189 +2.1% |
| 2019 | $2,926 +14.2% | $128,503 +1.7% |
| 2018 | $2,563 | $126,351 +4.8% |
| 2017 | $2,563 +8.9% | $120,515 +4% |
| 2016 | $2,353 -2.2% | $115,863 +0.2% |
| 2015 | $2,405 | $115,676 +0% |
| 2014 | $2,405 | $115,673 +5.3% |
| 2013 | -- | $109,805 -0.6% |
| 2012 | -- | $110,467 -1.2% |
| 2011 | -- | $111,790 +1.7% |
| 2010 | -- | $109,915 +1.2% |
| 2009 | -- | $108,652 -1.2% |
| 2008 | -- | $109,918 -1% |
| 2007 | -- | $111,021 +8.1% |
| 2006 | -- | $102,744 +7% |
| 2005 | -- | $96,042 +8.3% |
| 2004 | -- | $88,664 +3.7% |
| 2003 | -- | $85,502 -1.4% |
| 2002 | -- | $86,691 +1% |
| 2001 | -- | $85,802 |
Find assessor info on the county website
Neighborhood: Chimney Rock
Nearby homes
- $--3 bd2 ba2.2k sqft2965 Arrowhead Dr, Abilene, TX 79606Sold
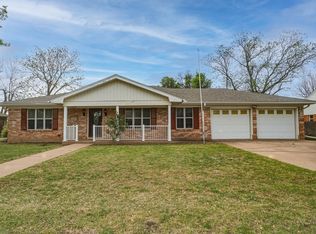
- $257,7004 bd2 ba1.9k sqft2949 Arrowhead Dr, Abilene, TX 79606Off Market

- $--4 bd2 ba2.5k sqft2950 Arrowhead Dr, Abilene, TX 79606Sold
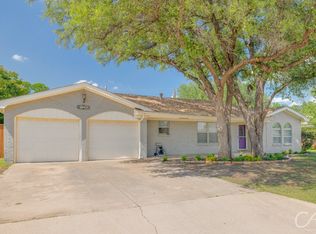
- $285,5004 bd2 ba2.4k sqft2942 Arrowhead Dr, Abilene, TX 79606Off Market
- $277,1003 bd2 ba2.3k sqft2973 Arrowhead Dr, Abilene, TX 79606Off Market
- $307,800-- bd2 ba3.1k sqft2941 Arrowhead Dr, Abilene, TX 79606Off Market
- $294,0004 bd2 ba2.3k sqft2958 Arrowhead Dr, Abilene, TX 79606Off Market
- $--3 bd2 ba1.9k sqft2934 Arrowhead Dr, Abilene, TX 79606Sold
Nearby schools
GreatSchools rating
- 6/10Ward Elementary SchoolGrades: K-5Distance: 0.7 mi
- 3/10Madison Middle SchoolGrades: 6-8Distance: 1.3 mi
- 5/10Cooper High SchoolGrades: 9-12Distance: 1 mi
Schools provided by the listing agent
- Elementary: Ward
- Middle: Madison
- High: Cooper
- District: Abilene ISD
Source: NTREIS. This data may not be complete. We recommend contacting the local school district to confirm school assignments for this home.
- Texas
- Taylor County
- Abilene
- 79606
- Chimney Rock
- 2957 Arrowhead Dr
Nearby cities
Nearby neighborhoods
Nearby zip codes
Other Abilene Topics
