Skip main navigation
Sold for $262,000
  • $262,000

    2957 Beunavista Court Court, Greenville, NC 27834

    3beds
    1,463sqft
    Single Family Residence
    Built in 2005
    6,534 Square Feet Lot
    $263,300 Zestimate®
    $179/sqft
    $1,748 Estimated rent

    Home value

    $263,300

    Estimated sales range

    Not available

    $1,748/mo

    Zestimate® history
    Loading
    Loading...

    Owner options

    List your home for rent

    $1,748/mo

    Rent Zestimate®

    Find your next renter with Zillow Rental Manager. Plus, with online applications, you can quickly screen prospective tenants – for free.

    Learn more

    $1,748/mo

    Rent Zestimate®

    Refinance and save

    $2,019/mo

    Est. payment

    Refinancing to a lower rate could help reduce your monthly payments and save thousands over the life of the loan.

    See today's rates

    $2,019/mo

    Est. payment

    Explore your selling options

    Work with a Zillow partner agent

    Leverage their expertise and Zillow's premium Showcase listings to get your home seen by more buyers.

    Get started

    List with your own agent

    Get your home in front of millions of buyers by listing it on Zillow.

    Learn how to do it

    Sell it yourself

    Take full control of how buyers see your home on Zillow by listing For Sale by Owner (FSBO).

    List your home

    What's special

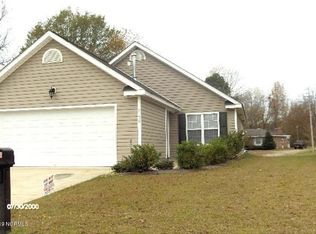
    Welcome to this attractive, well-kept home in Tyson Farms. This inviting three bedroom/two bath, 1 story residence boasts a prime location near the hospital and major access roads to all Greenville has to offer. The stylish kitchen includes a stainless double-door refrigerator that conveys with the other listed appliances, while the dining room and foyer showcase laminate hardwood-style floors. The master bedroom offers a walk-in closet, and the master bathroom has a tub and shower. Enjoy the spacious, screened back porch overlooking a large back patio and the fenced back yard for outdoor activities. Additional highlights include a large front porch, 2 car garage, and storage shed out back. Roof is approximately three years old, and the hot water heater and built-in microwave were replaced in 2023. And did I mention the Community POOL? You can enjoy a well-maintained pool without all the hassle of upkeep. Your ideal home awaits! Sellers are offering a $2,200.00 carpet allowance. In addition, sellers are providing a Platinum Home Warranty with Old Republic. (See docs in Documents Tab). Here is a link to a copy of the brochure for coverages in North Carolina 71-North-and-South-Carolina Plan-Brochure.pdf. This will be paid by seller at closing and buyer's responsibility to activate. Home has an installed security system, but Seller has never used it.

    Zillow last checked:

    Listing updated:

    Listed by:

    Angela Smith 252-943-8595,

    Allen Tate - ENC Pirate Realty

    Bought with:

    Michael T White, 351120

    Aldridge & Southerland

    Source: Hive MLS,MLS#: 100478018MLS LogoOriginating MLS: Coastal Plains Association of Realtors

    Facts & features

    Interior

    Bedrooms & bathrooms
    • Bedrooms: 3
    • Bathrooms: 2
    • Full bathrooms: 2
    Rooms
    • Room types: Dining Room
    Primary bedroom
    • Level: Primary Living Area
    Dining room
    • Features: Formal
    Heating
    • Electric, Heat Pump, Natural Gas
    Cooling
    • Central Air
    Appliances
    • Included: Electric Oven, Built-In Microwave, Dishwasher
    • Laundry: Laundry Room
    Features
    • Master Downstairs, Walk-in Closet(s), Entrance Foyer, Ceiling Fan(s), Pantry, Blinds/Shades, Gas Log, Walk-In Closet(s)
    • Flooring: Carpet, Laminate, Vinyl
    • Doors: Thermal Doors, Storm Door(s)
    • Windows: Thermal Windows
    • Has fireplace: Yes
    • Fireplace features: Gas Log
    Interior area
    • Total structure area: 1,463
    • Total interior livable area: 1,463 sqft

    Property

    Parking
    • Total spaces: 2
    • Parking features: On Site, Paved
    • Attached garage spaces: 2
    Features
    • Levels: One
    • Stories: 1
    • Patio & porch: Covered, Patio, Porch, Screened
    • Exterior features: Storm Doors, Thermal Doors
    • Fencing: Back Yard
    Lot
    • Size: 6,534 Square Feet
    Details
    • Additional structures: Shed(s)
    • Parcel number: 69882
    • Zoning: R9S
    • Special conditions: Standard

    Construction

    Type & style
    • Home type: SingleFamily
    • Property subtype: Single Family Residence
    Materials
    • Vinyl Siding, Wood Frame
    • Foundation: Slab
    • Roof: Composition
    Condition
    • New construction: No
    • Year built: 2005

    Utilities & green energy

    • Sewer: Public Sewer
    • Water: Public
    • Utilities for property: Natural Gas Connected, Sewer Available, Water Available

    Community & HOA

    Community
    • Subdivision: Tyson Farms
    HOA
    • Has HOA: Yes
    • Amenities included: Pool, Maintenance Common Areas, Maintenance Grounds, Management
    • HOA fee: $420 annually
    • HOA name: Russell Property Management
    • HOA phone: 252-329-7368
    Location
    • Region: Greenville

    Financial & listing details

    • Price per square foot: $179/sqft
    • Tax assessed value: $247,903
    • Annual tax amount: $2,528
    • Date on market: 11/28/2024
    • Cumulative days on market: 15 days
    • Listing agreement: Exclusive Right To Sell
    • Listing terms: Cash,Conventional,FHA,VA Loan
    • Road surface type: Paved

    Price history

    DateEventPrice
    1/31/2025Sold$262,000-0.4%$179/sqft
    Source: Hive MLS #100478018 Report a problem
    12/12/2024Contingent$263,000$180/sqft
    Source: Hive MLS #100478018 Report a problem
    11/28/2024Listed for sale$263,000+77.1%$180/sqft
    Source: Hive MLS #100478018 Report a problem
    1/3/2019Sold$148,500$102/sqft
    Source: Hive MLS #100132185 Report a problem
    11/5/2018Pending sale$148,500$102/sqft
    Source: BHHS PRIME PROPERTIES #100132185 Report a problem
    10/26/2018Listed for sale$148,500$102/sqft
    Source: BHHS PRIME PROPERTIES #100132185 Report a problem
    10/8/2018Pending sale$148,500$102/sqft
    Source: BHHS PRIME PROPERTIES #100132185 Report a problem
    8/27/2018Listed for sale$148,500+0.3%$102/sqft
    Source: BHHS PRIME PROPERTIES #100132185 Report a problem
    6/5/2017Sold$148,000-1.2%$101/sqft
    Source: Public Record Report a problem
    4/16/2017Pending sale$149,800$102/sqft
    Source: CENTURY 21 Elite Properties #100051398 Report a problem
    3/7/2017Listed for sale$149,800+5.1%$102/sqft
    Source: CENTURY 21 ELITE PROPERTIES #100051398 Report a problem
    6/26/2006Sold$142,500$97/sqft
    Source: Public Record Report a problem

    Public tax history

    YearProperty taxesTax assessment
    2025$2,528 +0.5%$247,903
    2024$2,516 +25.6%$247,903 +55.5%
    2023$2,003 +0.6%$159,465
    2022$1,991 $159,465
    2021-- $159,465
    2020$2,007 +4.2%$159,465 +7.6%
    2019$1,927 -0.6%$148,140
    2018$1,940 $148,140
    2017$1,940 $148,140
    2016$1,940 $148,140 -4.9%
    2015$1,940 $155,712
    2014$1,940 $155,712
    2013-- $155,712
    2012-- $155,712 +1.7%
    2011-- $153,138
    2010-- $153,138
    2009-- $153,138
    2008-- $153,138 +18.4%
    2007-- $129,344 +62.5%
    2006-- $79,600
    Find assessor info on the county website

    Neighborhood: 27834

    Nearby schools

    GreatSchools rating
    Schools provided by the listing agent
    • Elementary: Lake Forest Elementary School
    • Middle: E.B. Aycock Middle School
    • High: South Central High School

    Source: Hive MLS. This data may not be complete. We recommend contacting the local school district to confirm school assignments for this home.

    Sell for more on Zillow
    Get a Zillow Showcase℠ listing at no additional cost and you could sell for .
    $263,300
    2% more
    +$5,266
    With Zillow Showcase(estimated)
    $268,566
    Sell for more on Zillow
    Get a Zillow Showcase℠ listing at no additional cost and you could sell for .
    $263,300
    2% more
    +$5,266
    With Zillow Showcase(estimated)
    $268,566