Ocean Views and Sunsets from this amazing Custom Estate located in the Coast District of San Clemente. First time on the market, this 3668 sq ft home sits on an oversized 14,240 sq ft lot with Spanish charm, dramatic architecture, Coastal breezes and designed with love. Perfect for grand entertaining or comfortable living, the interior features Ocean Views from most rooms, a spectacular staircase, vaulted ceilings that showcase a raised dining room surrounded by gorgeous, beamed ceilings, 3 fireplaces, and several sets of French Doors to enjoy the Indoor/Outdoor lifestyle that is so desirable in the Southern California climate. The home offers 4 spacious bedrooms with walk-in closets, 3 bathrooms, a formal living room, generous sized family room, bonus room, several areas for convenient home office space, an inside laundry room, dual zoned Air Conditioning, new LED recessed lights throughout, freshly painted interior and an oversized 3-car garage with direct access. The master suite consists of a sitting area, cozy fireplace, a large remodeled en-suite bathroom with jetted tub, walk-in shower, dual sink vanity, bidet, Quartz countertops and newer cabinetry. The kitchen is built around a center island, has a large pantry, and dinette with built-in desk area, all while taking in the beautiful views. The grounds present a sense of privacy with mature landscaping, a large play area, a low maintenance backyard with plenty of drainage, and an expansive balcony that stretches across the rear of the home to capture stunning Ocean Views and colorful Sunset skies. Situated close to freeway access, the Outlet Mall, movie theatres, award winning schools, charming downtown San Clemente, Dana Point Harbor, golf courses, a variety of restaurants and a short distance to popular beaches with world class surf.
Sold for $1,730,000
Listed by: Berkshire Hathaway HomeService • Laura Ginn • Contact: 949-370-1678
Bought with: Signature One Realty Group, Inc
$1,730,000
2957 Calle Frontera, San Clemente, CA 92673
4beds
3,668sqft
Single Family Residence
Built in 1984
0.33 Acres Lot
$2,379,800 Zestimate®
$472/sqft
$7,743 Estimated rent
Home value
$2,379,800
$2.19M - $2.62M
$7,743/mo
Zestimate® history
Owner options
List your home for rent
$7,743/mo
Rent Zestimate®
Find your next renter with Zillow Rental Manager. Plus, with online applications, you can quickly screen prospective tenants – for free.
$7,743/mo
Rent Zestimate®
Refinance and save
$11,019/mo
Est. payment
Refinancing to a lower rate could help reduce your monthly payments and save thousands over the life of the loan.
$11,019/mo
Est. payment
Explore your selling options
Work with a Zillow partner agent
Leverage their expertise and Zillow's premium Showcase listings to get your home seen by more buyers.
Get startedList with your own agent
Get your home in front of millions of buyers by listing it on Zillow.
Learn how to do itSell it yourself
Take full control of how buyers see your home on Zillow by listing For Sale by Owner (FSBO).
List your homeWhat's special
Ocean viewsGolf coursesCozy fireplaceMovie theatresSpanish charmVaulted ceilingsCoastal breezes
Zillow last checked:
Listing updated:
Listed by:
Laura Ginn DRE #01352570 949-370-1678,
Berkshire Hathaway HomeService
Bought with:
Ava Liu, DRE #02126251
Signature One Realty Group, Inc
Source: CRMLS,MLS#: OC23147022 Originating MLS: California Regional MLS
Originating MLS: California Regional MLSFacts & features
Interior
Bedrooms & bathrooms
- Bedrooms: 4
- Bathrooms: 3
- Full bathrooms: 3
- Main level bathrooms: 2
- Main level bedrooms: 3
Rooms
- Room types: Bedroom, Entry/Foyer, Family Room, Foyer, Kitchen, Laundry, Living Room, Primary Bathroom, Primary Bedroom, Other, Pantry, Dining Room
Primary bedroom
- Features: Primary Suite
Primary bedroom
- Features: Main Level Primary
Bedroom
- Features: Bedroom on Main Level
Bathroom
- Features: Bidet, Bathtub, Dual Sinks, Jetted Tub, Quartz Counters, Remodeled, Separate Shower, Tub Shower, Vanity, Walk-In Shower
Kitchen
- Features: Kitchen Island
Heating
- Central
Cooling
- Central Air, Dual
Appliances
- Included: Electric Cooktop, Microwave, Water Heater
- Laundry: Inside, Laundry Room
Features
- Beamed Ceilings, Wet Bar, Balcony, Breakfast Area, Cathedral Ceiling(s), Separate/Formal Dining Room, Eat-in Kitchen, High Ceilings, Living Room Deck Attached, Open Floorplan, Pantry, Quartz Counters, Recessed Lighting, Two Story Ceilings, Bedroom on Main Level, Entrance Foyer, Main Level Primary, Primary Suite, Walk-In Pantry, Walk-In Closet(s)
- Flooring: Carpet, Vinyl
- Doors: French Doors
- Has fireplace: Yes
- Fireplace features: Family Room, Living Room, Primary Bedroom
- Common walls with other units/homes: No Common Walls
Interior area
- Total interior livable area: 3,668 sqft
Property
Parking
- Total spaces: 6
- Parking features: Concrete, Direct Access, Driveway, Garage Faces Front, Garage, Side By Side
- Attached garage spaces: 3
- Uncovered spaces: 3
Features
- Levels: Multi/Split
- Entry location: 1
- Patio & porch: Covered, Deck, Front Porch
- Pool features: None
- Spa features: None
- Has view: Yes
- View description: City Lights, Ocean, Panoramic, Water
- Has water view: Yes
- Water view: Ocean,Water
Lot
- Size: 0.33 Acres
- Features: 0-1 Unit/Acre, Back Yard, Front Yard, Lawn, Landscaped, Street Level, Yard
Details
- Parcel number: 68012301
- Special conditions: Trust
Construction
Type & style
- Home type: SingleFamily
- Architectural style: Spanish
- Property subtype: Single Family Residence
Materials
- Stucco
- Roof: Spanish Tile
Condition
- New construction: No
- Year built: 1984
Utilities & green energy
- Sewer: Public Sewer
- Water: Public
- Utilities for property: Cable Connected, Electricity Connected, Natural Gas Connected, Sewer Connected, Water Connected
Community & HOA
Community
- Features: Curbs, Storm Drain(s), Street Lights, Sidewalks
- Security: Carbon Monoxide Detector(s), Fire Sprinkler System, Smoke Detector(s)
HOA
- Has HOA: Yes
- Amenities included: Trail(s)
- HOA fee: $180 monthly
- HOA name: The Coast
- HOA phone: 949-855-1800
Location
- Region: San Clemente
Financial & listing details
- Price per square foot: $472/sqft
- Tax assessed value: $1,764,600
- Annual tax amount: $17,760
- Date on market: 9/22/2023
- Cumulative days on market: 25 days
- Listing terms: Cash,Cash to New Loan,Conventional
- Road surface type: Paved
Price history
| Date | Event | Price |
|---|---|---|
| 12/5/2023 | Sold | $1,730,000-3.6%$472/sqft |
Source:  CRMLS #OC23147022 Report a problem CRMLS #OC23147022 Report a problem | ||
| 11/7/2023 | Pending sale | $1,795,000$489/sqft |
Source: CRMLS #OC23147022 Report a problem | ||
| 10/20/2023 | Contingent | $1,795,000$489/sqft |
Source: CRMLS #OC23147022 Report a problem | ||
| 9/22/2023 | Listed for sale | $1,795,000$489/sqft |
Source: CRMLS #OC23147022 Report a problem | ||
| 2/12/2021 | Listing removed | -- |
Source: Local MLS Report a problem | ||
| 11/24/2020 | Price change | $4,200-11.6%$1/sqft |
Source: HomeSmart, Evergreen Realty #OC20125304 Report a problem | ||
| 8/17/2020 | Price change | $4,750-6.9%$1/sqft |
Source: HomeSmart, Evergreen Realty #OC20125304 Report a problem | ||
| 6/28/2020 | Listed for rent | $5,100+3%$1/sqft |
Source: HomeSmart, Evergreen Realty #OC20125304 Report a problem | ||
| 1/11/2019 | Listing removed | $4,950$1/sqft |
Source: HomeSmart, Evergreen Realty #OC18297565 Report a problem | ||
| 12/30/2018 | Listed for rent | $4,950$1/sqft |
Source: HomeSmart, Evergreen Realty #OC18297565 Report a problem | ||
Public tax history
| Year | Property taxes | Tax assessment |
|---|---|---|
| 2025 | $17,760 +1.4% | $1,764,600 +2% |
| 2024 | $17,522 +184.1% | $1,730,000 +181% |
| 2023 | $6,168 +2% | $615,593 +2% |
| 2022 | $6,049 +2% | $603,523 +2% |
| 2021 | $5,931 +1% | $591,690 +1% |
| 2020 | $5,871 | $585,623 +2% |
| 2019 | $5,871 +2% | $574,141 +2% |
| 2018 | $5,755 +4% | $562,884 +2% |
| 2017 | $5,531 | $551,848 +2% |
| 2016 | $5,531 +2% | $541,028 +1.5% |
| 2015 | $5,424 +3.6% | $532,902 +2% |
| 2014 | $5,238 | $522,464 +0.5% |
| 2013 | -- | $520,103 +2% |
| 2012 | -- | $509,905 +2% |
| 2011 | -- | $499,907 +0.8% |
| 2010 | -- | $496,171 -0.2% |
| 2009 | -- | $497,350 +2% |
| 2008 | -- | $487,599 +2% |
| 2007 | -- | $478,039 +2% |
| 2006 | -- | $468,666 +2% |
| 2005 | -- | $459,477 +2% |
| 2004 | -- | $450,468 +1.9% |
| 2003 | -- | $442,212 +2% |
| 2002 | -- | $433,542 +2% |
| 2001 | $4,422 +1.8% | $425,042 +2% |
| 2000 | $4,343 | $416,708 |
Find assessor info on the county website
Neighborhood: 92673
Nearby homes
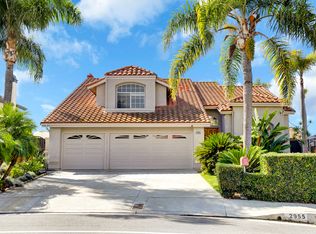
- $1,842,0003 bd3 ba2.7k sqft2955 Calle Frontera, San Clemente, CA 92673Off Market
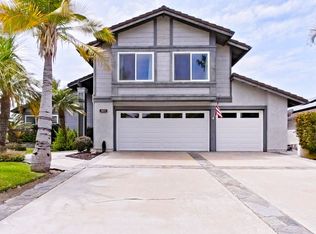
- $1,699,1004 bd3 ba2.5k sqft3003 Calle Juarez, San Clemente, CA 92673Off Market

- $1,630,3003 bd2 ba1.8k sqft3005 Calle Juarez, San Clemente, CA 92673Off Market
- $1,674,2004 bd3 ba2.2k sqft2953 Calle Frontera, San Clemente, CA 92673Off Market
- $1,777,5004 bd2 ba2.9k sqft3007 Calle Juarez, San Clemente, CA 92673Off Market
- $1,523,3004 bd2 ba2.1k sqft2958 Calle Frontera, San Clemente, CA 92673Off Market
- $1,653,9004 bd3 ba2.3k sqft2951 Calle Frontera, San Clemente, CA 92673Off Market
- $2,023,2004 bd3 ba2.3k sqft2960 Calle Frontera, San Clemente, CA 92673Off Market
Nearby schools
GreatSchools rating
- 6/10Marblehead Elementary SchoolGrades: K-5Distance: 1 mi
- 8/10Shorecliffs Middle SchoolGrades: 6-8Distance: 0.6 mi
- 9/10San Clemente High SchoolGrades: 9-12Distance: 1.5 mi
Schools provided by the listing agent
- High: San Clemente
Source: CRMLS. This data may not be complete. We recommend contacting the local school district to confirm school assignments for this home.
Get a cash offer in 3 minutes
Find out how much your home could sell for in as little as 3 minutes with a no-obligation cash offer.
Estimated market value
$2,379,800
Get a cash offer in 3 minutes
Find out how much your home could sell for in as little as 3 minutes with a no-obligation cash offer.
Estimated market value
$2,379,800
- California
- Orange County
- San Clemente
- 92673
- 2957 Calle Frontera
Nearby cities
Nearby zip codes
Other San Clemente Topics
