Location, location, location! This fantastic two-owner brick ranch townhome has been meticulously renovated. Updates include new kitchen cabinets, countertops, flooring, railings, lighting, a huge atrium door, a deck, and so much more. The home is also equipped with solar panels. It is ideal for a variety of living arrangements, including assisted living, as the fully finished basement features its own kitchen.
For sale
Price cut: $14.1K (9/12)
$474,900
2957 Candlelight Way, Lexington, KY 40502
3beds
2,058sqft
Townhouse
Built in 1983
0.27 Acres Lot
$456,000 Zestimate®
$231/sqft
$-- HOA
What's special
New kitchen cabinetsEquipped with solar panelsHuge atrium door
- 50 days
- 842
- 38
Zillow last checked:
Listing updated:
Listed by:
Fred Kamdar 859-321-0340,
Lifstyl Real Estate
Source: Imagine MLS,MLS#: 26022199
Facts & features
Interior
Bedrooms & bathrooms
- Bedrooms: 3
- Bathrooms: 3
- Full bathrooms: 3
Primary bedroom
- Level: First
Bathroom 1
- Level: First
Family room
- Level: First
Kitchen
- Level: First
Heating
- Electric, Heat Pump
Cooling
- Central Air, Ceiling Fan(s), Electric, Heat Pump
Appliances
- Included: Dryer, Disposal, Dishwasher, Microwave, Refrigerator, Washer, Range
- Laundry: Electric Dryer Hookup, Washer Hookup, Lower Level
Features
- Breakfast Bar, Entrance Foyer, Walk-In Closet(s), Ceiling Fan(s)
- Flooring: Carpet, Laminate, Vinyl
- Windows: Insulated Windows, Skylight(s), Blinds, Screens
- Basement: Finished,Partial,Walk-Out Access
- Number of fireplaces: 1
- Fireplace features: Basement, Family Room, Masonry
Interior area
- Total structure area: 2,058
- Total interior livable area: 2,058 sqft
- Finished area above ground: 1,329
- Finished area below ground: 729
Property
Parking
- Total spaces: 1
- Parking features: Basement, Garage Door Opener, Garage Faces Rear, Garage Faces Side
- Garage spaces: 1
- Has uncovered spaces: Yes
Features
- Levels: Two
Lot
- Size: 0.27 Acres
- Features: Few Trees
Details
- Parcel number: 22188407
Construction
Type & style
- Home type: Townhouse
- Property subtype: Townhouse
- Attached to another structure: Yes
Materials
- Brick Veneer, HardiPlank Type
- Foundation: Block
- Roof: Dimensional Style,Shingle
Condition
- Year built: 1983
Utilities & green energy
- Sewer: Public Sewer, Private Sewer
- Water: Public
- Utilities for property: Electricity Connected
Community & HOA
Community
- Subdivision: Lans-Merik
HOA
- Has HOA: No
Location
- Region: Lexington
Financial & listing details
- Price per square foot: $231/sqft
- Tax assessed value: $261,800
- Annual tax amount: $3,237
- Date on market: 8/15/2026
Estimated market value
$456,000
$433,000 - $479,000
$2,131/mo
Price history
| Date | Event | Price |
|---|---|---|
| 9/12/2026 | Price change | $474,900-2.9%$231/sqft |
Source:  Imagine MLS #26022199 Report a problem Imagine MLS #26022199 Report a problem | ||
| 8/15/2026 | Price change | $489,000-1.2%$238/sqft |
Source: Imagine MLS #26022199 Report a problem | ||
| 7/16/2026 | Listed for sale | $495,000+121%$241/sqft |
Source: Owner Report a problem | ||
| 6/9/2017 | Sold | $224,000$109/sqft |
Source: Imagine MLS #1710770 Report a problem | ||
| 5/18/2017 | Pending sale | $224,000$109/sqft |
Source: Lexington #1710770 Report a problem | ||
| 5/16/2017 | Listed for sale | $224,000+60%$109/sqft |
Source: Keller Williams Bluegrass #1710770 Report a problem | ||
| 10/8/2012 | Sold | $140,000$68/sqft |
Source: Public Record Report a problem | ||
Public tax history
| Year | Property taxes | Tax assessment |
|---|---|---|
| 2025 | $3,237 | $261,800 |
| 2024 | $3,237 +16.9% | $261,800 +16.9% |
| 2023 | $2,770 -3.2% | $224,000 |
| 2022 | $2,861 | $224,000 |
| 2021 | $2,861 | $224,000 |
| 2020 | $2,861 | $224,000 |
| 2019 | $2,861 | $224,000 |
| 2018 | $2,861 +57.2% | $224,000 +19.7% |
| 2017 | $1,820 +53.4% | $187,100 +12% |
| 2015 | $1,186 | $167,000 +27.5% |
| 2014 | $1,186 | $131,000 -6.4% |
| 2012 | $1,186 | $140,000 |
| 2011 | -- | -- |
| 2010 | -- | -- |
| 2009 | -- | -- |
| 2008 | -- | $108,600 |
| 2006 | -- | -- |
| 2005 | -- | -- |
| 2004 | -- | -- |
Find assessor info on the county website
Monthly payment
Est. payment
Payment breakdown
Explore the cost of this home by adjusting the details. Changes won't be saved.Climate risks
Neighborhood: Reservoir
Nearby schools
Schools provided by the listing agent
- Elementary: Julius Marks
- Middle: Morton
- High: Henry Clay
Source: Imagine MLS. This data may not be complete. We recommend contacting the local school district to confirm school assignments for this home.
- $292,600-- bd2 ba1.4k sqft2951 Candlelight Way, Lexington, KY 40502Off Market
- $373,2003 bd3 ba2k sqft2961 Candlelight Way, Lexington, KY 40502Off Market
- $378,9003 bd3 ba1.8k sqft2973B Candlelight Way #B, Lexington, KY 40502Off Market
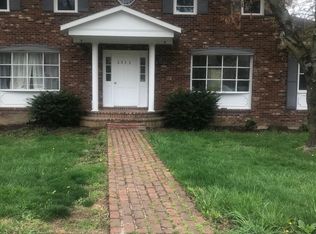
- $377,6004 bd3 ba1.8k sqft2973B Candlelight Ct #B, Lexington, KY 40502Off Market
Similar homes
- $409,0003 bd2 ba2.5k sqft1136 Chinoe Rd, Lexington, KY 40502For Sale
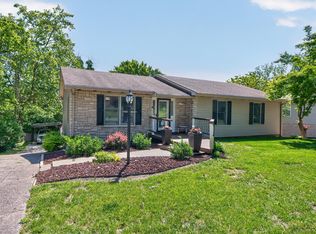
 MLS ID #26010661, Daniel J Ellis, Metro Max Realty. Imagine MLS
 - $339,9004 bd3 ba2k sqft500 Laketower Dr Unit 23, Lexington, KY 40502For Sale
 MLS ID #646924, Jarret Iseral, Re/Max United Associates. NKMLS
 - $510,0003 bd4 ba2.8k sqft3308 Spangler Dr, Lexington, KY 40517For Sale
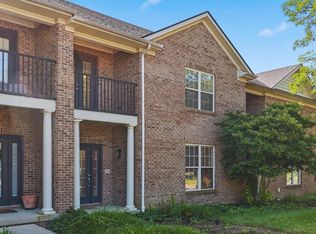 MLS ID #26023500, Ashley Peercy, Keller Williams Legacy Group. Imagine MLS
 - $499,5003 bd3 ba2k sqft933 Witthuhn Way, Lexington, KY 40503For Sale
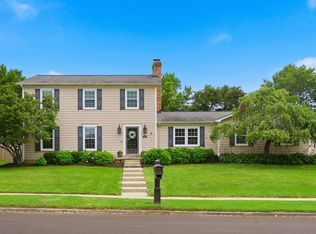 MLS ID #26018631, D Tyler Oatts, Realiant. Imagine MLS
 - $427,0004 bd2 ba1.7k sqft2415 Heather Way, Lexington, KY 40503For SaleMLS ID #26025754, Lisa Rehmel, eXp Realty, LLC. Imagine MLS
- $447,3004 bd2 ba2.2k sqft2029 Dellwood Dr, Lexington, KY 40503For SaleMLS ID #26014234, Heather Justice, Rector Hayden Realtors. Imagine MLS
- $459,0003 bd3 ba1.9k sqft1196 Lacy Ln, Lexington, KY 40513For SaleMLS ID #26025630, Q Kevin Huang, Kevin Huang Realty. Imagine MLS
- $559,9953 bd3 ba2.3k sqft428 Henry Clay Blvd, Lexington, KY 40502For SaleMLS ID #26024222, Elizabeth Rice, Keller Williams Legacy Group. Imagine MLS
- $654,0003 bd3 ba1.9k sqft256 Bassett Ave, Lexington, KY 40502For SaleMLS ID #26027342, Lucy Martin Jenkins, United Real Estate Bluegrass. Imagine MLS
- $445,0004 bd3 ba2.3k sqft1016 Marco Ln, Lexington, KY 40509For SaleMLS ID #26025472, Q Kevin Huang, Kevin Huang Realty. Imagine MLS
- $585,0004 bd3 ba2.9k sqft660 Shasta Cir, Lexington, KY 40503For SaleMLS ID #26025931, Stephanie Hacker, Kentucky Residential Real Estate, LLC. Imagine MLS
- $460,0004 bd3 ba2.2k sqft959 Forest Lake Dr, Lexington, KY 40515For SaleMLS ID #26023388, Lindsay Barsotti, ERA Select Real Estate. Imagine MLS
- $485,0002 bd3 ba2k sqft617 N Broadway, Lexington, KY 40508For SaleMLS ID #26020455, Lindsay Barsotti, ERA Select Real Estate. Imagine MLS
- $419,9003 bd3 ba2.2k sqft2208 Stone Garden Ln, Lexington, KY 40513For SaleMLS ID #26019772, Christina M Dudek, Coldwell Banker McMahan. Imagine MLS
- $410,0004 bd4 ba2.9k sqft2347 Heather Way, Lexington, KY 40503For SaleMLS ID #26025320, Ryan Hilliard, The Brokerage. Imagine MLS
- $499,9004 bd4 ba3k sqft1005 Crimson Creek Dr, Lexington, KY 40509For SaleMLS ID #26023680, Mahmoud Thabteh, Tru Life Real Estate. Imagine MLS
- $325,0003 bd2 ba1.5k sqft3475 Greentree Rd, Lexington, KY 40517For SaleMLS ID #26027364, Robin S Jones, Keller Williams Legacy Group. Imagine MLS
- $245,0002 bd2 ba1.2k sqft809 Turkey Foot Ct APT 4, Lexington, KY 40502For SaleMLS ID #26025733, Sarah B Espinosa, RE/MAX Creative Realty. Imagine MLS
- $369,9003 bd3 ba1.9k sqft3637 Amick Way, Lexington, KY 40509For SaleMLS ID #26025350, Cynthia Trgo, Diamond Real Estate Group, Inc. Imagine MLS
- $410,0004 bd3 ba2.1k sqft3385 Fraserdale Dr, Lexington, KY 40503For SaleMLS ID #26024404, Amanda Thomas, The Agency. Imagine MLS
