Skip main navigation
Sold for $450,000
  • $450,000

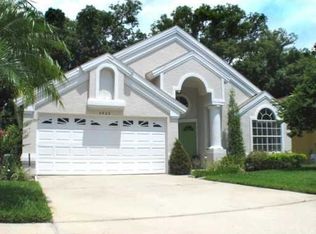
    2957 Cayman Way, Orlando, FL 32812

    3beds
    1,511sqft
    Single Family Residence
    Built in 1992
    6,000 Square Feet Lot
    $449,400 Zestimate®
    $298/sqft
    $2,460 Estimated rent

    Home value

    $449,400

    $427,000 - $472,000

    $2,460/mo

    Zestimate® history
    Loading
    Loading...

    Owner options

    List your home for rent

    $2,460/mo

    Rent Zestimate®

    Find your next renter with Zillow Rental Manager. Plus, with online applications, you can quickly screen prospective tenants – for free.

    Learn more

    $2,460/mo

    Rent Zestimate®

    Refinance and save

    $3,289/mo

    Est. payment

    Refinancing to a lower rate could help reduce your monthly payments and save thousands over the life of the loan.

    See today's rates

    $3,289/mo

    Est. payment

    Explore your selling options

    Work with a Zillow partner agent

    Leverage their expertise and Zillow's premium Showcase listings to get your home seen by more buyers.

    Get started

    List with your own agent

    Get your home in front of millions of buyers by listing it on Zillow.

    Learn how to do it

    Sell it yourself

    Take full control of how buyers see your home on Zillow by listing For Sale by Owner (FSBO).

    List your home

    What's special

    Screened in poolNew roofNew garage doorEnclosed patioPatio furnitureDual sink vanityGranite countertops
    Welcome home to your stunning new house in the Lake Conway area, located in the desirable Mariner's Village Community, minutes from the Conway chain of lakes. This home features vaulted ceilings throughout the house, allowing for natural light to pour into every room. The primary owner's suite spans the entire back of the home with windows overlooking the pool. The primary bathroom boasts a soaking tub that overlooks the pool, separate shower, walk in closet with mirror, a dual sink vanity with a makeup station in the middle, and a water closet for extra privacy. The beautiful kitchen features granite countertops, stainless steel appliances, and 42" white shaker soft closed cabinets. The French Doors in the connected dining room lead out to a screened in pool with enclosed patio, offering various decorating options and room for patio furniture, fire pit, and grill. The property is further enclosed by a fence, allowing for a private backyard oasis where you can enjoy peaceful evenings or large gatherings. To add to this charming property, there is an interior laundry room and a two car garage. The property also features major upgrades such as a new roof and new A/C. It was also replumbed in 2016, a new garage door in 2020, and the screen enclosure was done in 2019. Don't miss out on this amazing gem. Schedule your tour today!

    Zillow last checked:

    Listing updated:

    Listing Provided by:

    Nakoma Edelstein 407-454-3776,

    IRON VALLEY REAL ESTATE ORLANDO 407-284-3118

    Bought with:

    Chris Creegan, 3168853

    CREEGAN GROUP

    Felipe Apude, 3486225

    CREEGAN GROUP

    Source: Stellar MLS,MLS#: O6146066MLS LogoOriginating MLS: Orlando Regional

    Facts & features

    Interior

    Bedrooms & bathrooms
    • Bedrooms: 3
    • Bathrooms: 2
    • Full bathrooms: 2
    Primary bedroom
    • Features: Ceiling Fan(s), En Suite Bathroom, Walk-In Closet(s)
    • Level: First
    • Dimensions: 14.5x13
    Bedroom 2
    • Features: Ceiling Fan(s), Built-in Closet
    • Level: First
    • Dimensions: 10x10
    Bedroom 3
    • Features: Ceiling Fan(s), Built-in Closet
    • Level: First
    • Dimensions: 10x9.5
    Primary bathroom
    • Features: Garden Bath, Makeup/Vanity Space, Other, Tub with Separate Shower Stall, Water Closet/Priv Toilet, Window/Skylight in Bath
    • Level: First
    • Dimensions: 15x9
    Bathroom 2
    • Features: Window/Skylight in Bath
    • Level: First
    • Dimensions: 5x9
    Balcony porch lanai
    • Features: Other
    • Level: First
    • Dimensions: 36x30
    Dining room
    • Level: First
    • Dimensions: 19x12
    Kitchen
    • Features: Breakfast Bar, Pantry, Granite Counters, Kitchen Island
    • Level: First
    • Dimensions: 17x9
    Laundry
    • Level: First
    • Dimensions: 5.5x7.5
    Living room
    • Features: Ceiling Fan(s)
    • Level: First
    • Dimensions: 20x16
    Heating
    • Central
    Cooling
    • Central Air
    Appliances
    • Included: Dishwasher, Disposal, Microwave, Range, Refrigerator
    • Laundry: Laundry Room
    Features
    • Ceiling Fan(s), Eating Space In Kitchen, Primary Bedroom Main Floor, Stone Counters, Thermostat, Vaulted Ceiling(s), Walk-In Closet(s)
    • Flooring: Tile
    • Doors: French Doors
    • Windows: Blinds, Rods
    • Has fireplace: No
    Interior area
    • Total structure area: 1,903
    • Total interior livable area: 1,511 sqft

    Property

    Parking
    • Total spaces: 2
    • Parking features: Driveway, Garage Door Opener, On Street
    • Attached garage spaces: 2
    • Has uncovered spaces: Yes
    Features
    • Levels: One
    • Stories: 1
    • Patio & porch: Covered, Enclosed, Front Porch, Patio, Screened
    • Exterior features: Garden, Lighting, Other, Private Mailbox, Sidewalk
    • Has private pool: Yes
    • Pool features: Gunite, In Ground, Lighting, Screen Enclosure, Tile
    • Fencing: Wood
    • Has view: Yes
    • View description: Trees/Woods
    Lot
    • Size: 6,000 sqft
    • Dimensions: 120 x 50
    • Features: City Lot, Sidewalk
    • Residential vegetation: Oak Trees, Trees/Landscaped
    Details
    • Parcel number: 042330587300830
    • Zoning: PD/AN
    • Special conditions: None

    Construction

    Type & style
    • Home type: SingleFamily
    • Architectural style: Bungalow
    • Property subtype: Single Family Residence
    Materials
    • Block, Stucco
    • Foundation: Slab
    • Roof: Shingle
    Condition
    • New construction: No
    • Year built: 1992

    Utilities & green energy

    • Sewer: Public Sewer
    • Water: Public
    • Utilities for property: BB/HS Internet Available, Cable Available, Cable Connected, Electricity Available, Electricity Connected, Fiber Optics, Public, Sewer Available, Sewer Connected, Street Lights, Water Available, Water Connected

    Community & neighborhood

    Security
    • Security features: Smoke Detector(s)
    Community
    • Community features: Clubhouse, Pool
    Location
    • Region: Orlando
    • Subdivision: MYSTIC AT MARINERS VILLAGE

    HOA & financial

    HOA
    • Has HOA: Yes
    • HOA fee: $64 monthly
    • Amenities included: Clubhouse, Pool
    • Services included: Common Area Taxes, Community Pool
    • Association name: Empire HOA
    • Association phone: 407-770-1478
    Other fees
    • Pet fee: $0 monthly
    Other financial information
    • Total actual rent: 0

    Other

    Other facts
    • Listing terms: Cash,Conventional,FHA
    • Ownership: Fee Simple
    • Road surface type: Paved

    Price history

    DateEventPrice
    11/10/2023Sold$450,000+1.1%$298/sqft
    Source: Stellar MLS #O6146066 Report a problem
    10/11/2023Pending sale$444,900$294/sqft
    Source: Stellar MLS #O6146066 Report a problem
    10/5/2023Listed for sale$444,900+36.5%$294/sqft
    Source: Stellar MLS #O6146066 Report a problem
    11/10/2020Sold$326,000+0.3%$216/sqft
    Source: Public Record Report a problem
    9/28/2020Pending sale$324,900$215/sqft
    Source: INFINITY REAL ESTATE GROUP #O5894833 Report a problem
    9/25/2020Listed for sale$324,900+30%$215/sqft
    Source: INFINITY REAL ESTATE GROUP #O5894833 Report a problem
    10/28/2016Sold$250,000-5.7%$165/sqft
    Source: Stellar MLS #O5466090 Report a problem
    9/16/2016Listed for sale$265,000+42.2%$175/sqft
    Source: FLORIDA REALTY INVESTMENTS #O5466090 Report a problem
    8/25/2016Sold$186,309-4.8%$123/sqft
    Source: Public Record Report a problem
    6/18/2016Price change$195,700-5%$130/sqft
    Source: REALHome Services and Solutions Report a problem
    6/3/2016Price change$206,000-5.7%$136/sqft
    Source: REALHome Services and Solutions Report a problem
    5/18/2016Listed for sale$218,360+8298.5%$145/sqft
    Source: REALHome Services and Solutions Report a problem
    5/11/2016Sold$2,600-99.1%$2/sqft
    Source: Public Record Report a problem
    11/15/2006Sold$280,000+133.1%$185/sqft
    Source: Public Record Report a problem
    5/24/1999Sold$120,100+6.3%$79/sqft
    Source: Public Record Report a problem
    9/12/1994Sold$113,000$75/sqft
    Source: Public Record Report a problem

    Public tax history

    YearProperty taxesTax assessment
    2024$6,037 +20.5%$363,402 +16.9%
    2023$5,012 +3%$310,987 +3%
    2022$4,864 -7.2%$301,929 +9%
    2021$5,240 +54.9%$277,080 +28.5%
    2020$3,382 +1.2%$215,690 +2.3%
    2019$3,341 +2.2%$210,841 +1.9%
    2018$3,270 $206,910 +1.5%
    2017$3,270 +0.8%$203,799 +14%
    2016$3,244 -6.2%$178,814 +9.4%
    2015$3,457 +19.6%$163,401 +18.7%
    2014$2,891 +10.2%$137,674 +4.6%
    2013$2,623 -0.2%$131,589 +0.4%
    2012$2,628 -4.4%$131,030 -4.2%
    2011$2,749 -17%$136,804 -20%
    2010$3,311 $170,906 -13.7%
    2009-- $198,009 -14.1%
    2008$4,261 -4.3%$230,631 -8.6%
    2007$4,452 +109.9%$252,244 +13.8%
    2006$2,121 +0.6%$221,604 +33%
    2005$2,109 +5.5%$166,682 +13.3%
    2004$2,000 +1.3%$147,102 +3.2%
    2003$1,975 +3%$142,544 +7%
    2002$1,918 -0.8%$133,239 +13%
    2001$1,932 +0%$117,890 +2.1%
    2000$1,932 $115,492

    Find assessor info on the county website

    Neighborhood: Mariners Village

    Nearby schools

    GreatSchools rating
    Schools provided by the listing agent
    • Elementary: Lake George Elem
    • Middle: Conway Middle
    • High: Boone High

    Source: Stellar MLS. This data may not be complete. We recommend contacting the local school district to confirm school assignments for this home.

    Get a cash offer in 3 minutes
    Find out how much your home could sell for in as little as 3 minutes with a no-obligation cash offer.
    Estimated market value
    $449,400
    Get a cash offer in 3 minutes
    Find out how much your home could sell for in as little as 3 minutes with a no-obligation cash offer.
    Estimated market value
    $449,400