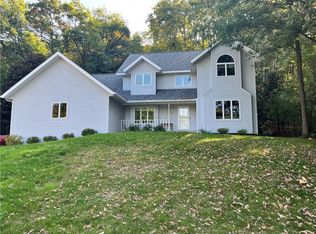
This custom-built home showcases an impressive combination of brick, stone, and cedar siding, offering timeless curb appeal and exceptional craftsmanship throughout. Meticulously maintained and in impeccable condition for its age, this property is located in one of Eau Claire’s most desirable developments. Enjoy the convenience of being within walking distance to a 9-hole golf course, restaurant, and bar, all while being nestled in a wonderful neighborhood ideal for raising a family or enjoying retirement. The large private wooded backyard creates a peaceful setting, while the abundance of natural light throughout the home beautifully brings the outdoors in. There is a large eat-in kitchen plus formal dining. Interior highlights include custom Larson-made cabinetry, real wood flooring, solid 6-panel doors, and a warm family room centered around a stunning brick fireplace. The spacious master suite features a tray-vault ceiling, step-in shower, and relaxing jetted tub. Recent updates include the roof, furnace, central air conditioning, kitchen countertops, and exterior painting. Offering four bedrooms on one level, a bright lower level with excellent natural light, tremendous storage space, and stainless steel appliances, this home combines quality, comfort, and location into one exceptional property.
Closed
$535,000
2957 E Princeton Ave, Eau Claire, WI 54703
4beds
3,471sqft
Single Family
Built in 1995
0.55 Acres Lot
$535,700 Zestimate®
$154/sqft
$2,676 Estimated rent
Home value
$535,700
$509,000 - $562,000
$2,676/mo
Zestimate® history
Owner options
List your home for rent
$2,676/mo
Rent Zestimate®
Find your next renter with Zillow Rental Manager. Plus, with online applications, you can quickly screen prospective tenants – for free.
$2,676/mo
Rent Zestimate®
Refinance and save
$3,477/mo
Est. payment
Refinancing to a lower rate could help reduce your monthly payments and save thousands over the life of the loan.
$3,477/mo
Est. payment
Explore your selling options
Work with a Zillow partner agent
Leverage their expertise and Zillow's premium Showcase listings to get your home seen by more buyers.
Get startedList with your own agent
Get your home in front of millions of buyers by listing it on Zillow.
Learn how to do itSell it yourself
Take full control of how buyers see your home on Zillow by listing For Sale by Owner (FSBO).
List your homeWhat's special
Large eat-in kitchenTray-vault ceilingCustom larson-made cabinetryStep-in showerTimeless curb appealTremendous storage spaceLarge private wooded backyard
Zillow last checked:
Listing updated:
Listed by:
Mary F Rufledt 715-830-1001,
Elite Realty Group, LLC
Bought with:
Mary F Rufledt
Elite Realty Group, LLC
Source: NorthstarMLS as distributed by MLS GRID,MLS#: 7079317
Facts & features
Interior
Bedrooms & bathrooms
- Bedrooms: 4
- Bathrooms: 4
- Full bathrooms: 3
- 1/2 bathrooms: 1
Bedroom
- Level: Upper
- Area: 182 Square Feet
- Dimensions: 13x14
Bedroom 2
- Level: Upper
- Area: 130 Square Feet
- Dimensions: 10x13
Bedroom 3
- Level: Upper
- Area: 121 Square Feet
- Dimensions: 11x11
Bedroom 4
- Level: Upper
- Area: 234 Square Feet
- Dimensions: 13x18
Bathroom
- Level: Lower
- Area: 50 Square Feet
- Dimensions: 10x5
Bathroom
- Level: Upper
- Area: 144 Square Feet
- Dimensions: 12x12
Bathroom
- Level: Main
- Area: 36 Square Feet
- Dimensions: 6x6
Bathroom
- Level: Upper
- Area: 88 Square Feet
- Dimensions: 8x11
Dining room
- Level: Main
- Area: 144 Square Feet
- Dimensions: 12x12
Dining room
- Level: Main
- Area: 121 Square Feet
- Dimensions: 11x11
Exercise room
- Level: Lower
- Area: 299 Square Feet
- Dimensions: 23x13
Family room
- Level: Main
- Area: 304 Square Feet
- Dimensions: 16x19
Foyer
- Level: Main
- Area: 126 Square Feet
- Dimensions: 9x14
Kitchen
- Level: Main
- Area: 168 Square Feet
- Dimensions: 12x14
Laundry
- Level: Main
- Area: 88 Square Feet
- Dimensions: 11x8
Living room
- Level: Main
- Area: 180 Square Feet
- Dimensions: 12x15
Office
- Level: Lower
- Area: 156 Square Feet
- Dimensions: 12x13
Recreation room
- Level: Lower
- Area: 300 Square Feet
- Dimensions: 15x20
Walk in closet
- Level: Upper
- Area: 56 Square Feet
- Dimensions: 8x7
Heating
- Forced Air
Cooling
- Central Air
Appliances
- Included: Dishwasher, Dryer, Microwave, Range, Refrigerator, Washer
- Laundry: Laundry Room, Main Level
Features
- Basement: Daylight,Full,Partially Finished
- Number of fireplaces: 1
- Fireplace features: Wood Burning
Interior area
- Total structure area: 3,471
- Total interior livable area: 3,471 sqft
- Finished area above ground: 2,521
- Finished area below ground: 950
Property
Parking
- Total spaces: 3
- Parking features: Attached
- Attached garage spaces: 3
Accessibility
- Accessibility features: None
Features
- Levels: One and One Half
- Stories: 1.5
- Patio & porch: Deck
Lot
- Size: 0.55 Acres
- Dimensions: 135 x 179
Details
- Additional structures: Gazebo
- Foundation area: 1265
- Parcel number: 111919
- Zoning description: Residential-Single Family
Construction
Type & style
- Home type: SingleFamily
- Property subtype: Single Family
Condition
- New construction: No
- Year built: 1995
Utilities & green energy
- Electric: Circuit Breakers
- Gas: Natural Gas
- Sewer: City Sewer/Connected
- Water: City Water/Connected
Community & HOA
Community
- Subdivision: Independence Park 4th Add
HOA
- Has HOA: No
Location
- Region: Eau Claire
Financial & listing details
- Price per square foot: $154/sqft
- Tax assessed value: $372,700
- Annual tax amount: $7,198
- Date on market: 5/22/2026
- Cumulative days on market: 3 days
Price history
| Date | Event | Price |
|---|---|---|
| 6/22/2026 | Sold | $535,000+1.9%$154/sqft |
Source:  NorthstarMLS as distributed by MLS GRID #7079317 Report a problem NorthstarMLS as distributed by MLS GRID #7079317 Report a problem | ||
| 5/25/2026 | Pending sale | $524,900$151/sqft |
Source: NorthstarMLS as distributed by MLS GRID #7079317 Report a problem | ||
| 5/22/2026 | Listed for sale | $524,900$151/sqft |
Source: NorthstarMLS as distributed by MLS GRID #7079317 Report a problem | ||
Public tax history
| Year | Property taxes | Tax assessment |
|---|---|---|
| 2023 | $7,365 +4% | $372,700 |
| 2022 | $7,082 +1.5% | $372,700 |
| 2021 | $6,980 0% | $372,700 +15% |
| 2020 | $6,982 +10.8% | $324,100 |
| 2019 | $6,303 -8.9% | $324,100 |
| 2018 | $6,916 | $324,100 |
| 2017 | $6,916 | $324,100 +1.2% |
| 2016 | -- | $320,100 |
| 2014 | -- | $320,100 |
| 2013 | -- | $320,100 -0.4% |
| 2012 | -- | $321,300 |
| 2011 | -- | $321,300 |
| 2010 | -- | $321,300 -8.4% |
| 2009 | -- | $350,600 |
| 2008 | -- | $350,600 |
| 2007 | -- | $350,600 +23.9% |
| 2006 | -- | $283,000 |
| 2005 | -- | $283,000 |
| 2004 | -- | $283,000 +4.8% |
| 2003 | -- | $270,000 |
| 2002 | -- | $270,000 +7.1% |
| 2000 | -- | $252,000 |
Find assessor info on the county website
Neighborhood: 54703
Nearby homes
- $461,5004 bd3 ba3.1k sqft2951 E Princeton Ave, Eau Claire, WI 54703Off Market
- $461,3004 bd2 ba2k sqft4103 Liberty Ct, Eau Claire, WI 54703Off Market
- $398,0004 bd3 ba3.4k sqft2935 E Princeton Ave, Eau Claire, WI 54703Sold
- $499,3005 bd-- ba3.6k sqft4117 Liberty Ct, Eau Claire, WI 54703Off Market
- $426,5003 bd2 ba1.9k sqft2954 E Princeton Ave, Eau Claire, WI 54703Off Market
- $515,0005 bd4 ba3.4k sqft2987 W Princeton Ave, Eau Claire, WI 54703Sold
- $455,5003 bd2 ba2k sqft2948 E Princeton Ave, Eau Claire, WI 54703Off Market
- $33,4000.63 Acres2927 E Princeton Ave, Eau Claire, WI 54703Off Market
Nearby schools
GreatSchools rating
- 6/10Locust Lane Elementary SchoolGrades: K-5Distance: 0.6 mi
- 5/10Northstar Middle SchoolGrades: 6-8Distance: 0.7 mi
- 7/10North High SchoolGrades: 9-12Distance: 1.6 mi


Get pre-qualified for a loan
At Zillow Home Loans, we can pre-qualify you in as little as 5 minutes with no impact to your credit score.An equal housing lender. NMLS #10287.
Sell for more on Zillow
Get a Zillow Showcase℠ listing at no additional cost and you could sell for .
$535,700
2% more
+$10,714
With Zillow Showcase(estimated)
$546,414
- Wisconsin
- Eau Claire County
- Eau Claire
- 54703
- 2957 E Princeton Ave
Nearby cities
Nearby neighborhoods
Nearby zip codes
Other Eau Claire Topics
